Come be a part of Sugar Mill Country Club, a 24 hour gated community, with this fabulous golf course view home! This lovely home offers over 2,900 square feet of living area, a split floor plan with a 2nd master and a 3rd bedroom with access to the guest bath. Recent updates include new roof 8/2022, interior paint, LVP flooring in living, dining, family room and owners suite. This home features a living room, in addition to a spacious family room with a wood burning fireplace and wet bar. Abundant views of the golf course can be seen from a large bonus room off the kitchen, perfect for a casual dining area or office. Throughout the home you will find skylights and sun tunnels to bring in an abundance of natural light. Relax and wind down your day on the paver patio which offers a peaceful setting with natural privacy. A hot tub is located just off the paver patio secluded by the natural vegetation and buffered lot. The large garage also includes a golf cart entrance. Located at the end of a cul-de-sac with wonderful neighbors, this beautiful home is waiting for you!
Closed
$517,000
811 Silk Oak Ct, New Smyrna Beach, FL 32168
3beds
2,954sqft
Single Family Residence, Residential
Built in 1986
0.49 Acres Lot
$584,100 Zestimate®
$175/sqft
$3,614 Estimated rent
Home value
$584,100
$543,000 - $631,000
$3,614/mo
Zestimate® history
Owner options
List your home for rent
$3,614/mo
Rent Zestimate®
Find your next renter with Zillow Rental Manager. Plus, with online applications, you can quickly screen prospective tenants – for free.
$3,614/mo
Rent Zestimate®
Refinance and save
$4,150/mo
Est. payment
Refinancing to a lower rate could help reduce your monthly payments and save thousands over the life of the loan.
$4,150/mo
Est. payment
Explore your selling options
Work with a Zillow partner agent
Leverage their expertise and Zillow's premium Showcase listings to get your home seen by more buyers.
Get startedList with your own agent
Get your home in front of millions of buyers by listing it on Zillow.
Learn how to do itSell it yourself
Take full control of how buyers see your home on Zillow by listing For Sale by Owner (FSBO).
List your homeWhat's special
Zillow last checked:
Listing updated:
Listed by:
Patricia Shook 386-212-7335,
Watson Realty Corp.
Bought with:
non member
Nonmember office
Source: DBAMLS,MLS#: 1120260
Facts & features
Interior
Bedrooms & bathrooms
- Bedrooms: 3
- Bathrooms: 3
- Full bathrooms: 3
Bedroom 1
- Level: Main
- Area: 288 Square Feet
- Dimensions: 16.00 x 18.00
Bedroom 2
- Level: Main
- Area: 208 Square Feet
- Dimensions: 13.00 x 16.00
Bedroom 3
- Level: Main
- Area: 208 Square Feet
- Dimensions: 13.00 x 16.00
Bonus room
- Level: Main
- Area: 336 Square Feet
- Dimensions: 14.00 x 24.00
Dining room
- Level: Main
- Area: 182 Square Feet
- Dimensions: 13.00 x 14.00
Family room
- Level: Main
- Area: 294 Square Feet
- Dimensions: 14.00 x 21.00
Kitchen
- Level: Main
- Area: 196 Square Feet
- Dimensions: 14.00 x 14.00
Living room
- Level: Main
- Area: 380 Square Feet
- Dimensions: 19.00 x 20.00
Other
- Description: Patio/Deck
- Level: Main
- Area: 324 Square Feet
- Dimensions: 18.00 x 18.00
Utility room
- Level: Main
- Area: 80 Square Feet
- Dimensions: 8.00 x 10.00
Heating
- Central, Electric
Cooling
- Central Air, Multi Units
Appliances
- Included: Washer, Refrigerator, Microwave, Electric Range, Dryer, Disposal, Dishwasher
Features
- Ceiling Fan(s), Split Bedrooms, Wet Bar
- Flooring: Carpet, Tile
- Has fireplace: Yes
- Fireplace features: Other
Interior area
- Total structure area: 4,160
- Total interior livable area: 2,954 sqft
Property
Parking
- Total spaces: 2
- Parking features: Attached
- Attached garage spaces: 2
Accessibility
- Accessibility features: Common Area
Features
- Levels: One
- Stories: 1
- Patio & porch: Deck, Patio
- Pool features: In Ground
- Spa features: Above Ground
- Fencing: Fenced
Lot
- Size: 0.49 Acres
- Dimensions: 114 x 187
- Features: Cul-De-Sac, On Golf Course
Details
- Parcel number: 734212000310
- Zoning description: Single Family
Construction
Type & style
- Home type: SingleFamily
- Architectural style: Traditional
- Property subtype: Single Family Residence, Residential
Materials
- Brick
- Roof: Shingle
Condition
- New construction: No
- Year built: 1986
Utilities & green energy
- Sewer: Public Sewer
- Water: Public
Community & HOA
Community
- Subdivision: Sugar Mill Country Club Estates
HOA
- Has HOA: Yes
- Amenities included: Clubhouse, Golf Course, Pool
- Services included: Security
- HOA fee: $563 annually
- HOA name: SUGAR MILL ASSOCIATION, INC.
Location
- Region: New Smyrna Beach
Financial & listing details
- Price per square foot: $175/sqft
- Tax assessed value: $487,266
- Annual tax amount: $5,381
- Date on market: 2/29/2024
- Road surface type: Paved
Price history
| Date | Event | Price |
|---|---|---|
| 9/3/2024 | Sold | $517,000-6%$175/sqft |
Source:  DBAMLS #1120260 Report a problem DBAMLS #1120260 Report a problem | ||
| 7/20/2024 | Pending sale | $549,800$186/sqft |
Source: DBAMLS #1120260 Report a problem | ||
| 5/29/2024 | Price change | $549,800-6%$186/sqft |
Source: DBAMLS #1120260 Report a problem | ||
| 4/26/2024 | Price change | $584,900-2.5%$198/sqft |
Source: DBAMLS #1120260 Report a problem | ||
| 3/16/2024 | Price change | $599,900-2.4%$203/sqft |
Source: DBAMLS #1120260 Report a problem | ||
| 2/29/2024 | Listed for sale | $614,900+79.3%$208/sqft |
Source: DBAMLS #1120260 Report a problem | ||
| 6/28/2019 | Sold | $343,000+1.3%$116/sqft |
Source: DBAMLS #1056823 Report a problem | ||
| 4/27/2019 | Listed for sale | $338,500$115/sqft |
Source: Watson Realty Corp. #1056823 Report a problem | ||
Public tax history
| Year | Property taxes | Tax assessment |
|---|---|---|
| 2025 | $5,914 +7.9% | $396,770 +9.5% |
| 2024 | $5,479 +1.8% | $362,197 +3% |
| 2023 | $5,381 +4.5% | $351,648 +3% |
| 2022 | $5,149 | $341,406 +3% |
| 2021 | -- | $331,462 +1.4% |
| 2020 | $5,172 | $326,886 +35.9% |
| 2019 | $5,172 +37.6% | $240,507 +1.9% |
| 2018 | $3,758 +0.3% | $236,023 +2.1% |
| 2017 | $3,748 -0.7% | $231,168 +2.1% |
| 2016 | $3,773 -4% | $226,413 +0.7% |
| 2015 | $3,930 -3% | $224,839 +0.8% |
| 2014 | $4,052 | $223,055 +1.5% |
| 2013 | -- | $219,759 +1.7% |
| 2012 | -- | $216,086 +3% |
| 2011 | -- | $209,792 +0.7% |
| 2010 | -- | $208,397 -4.2% |
| 2009 | -- | $217,627 +3.1% |
| 2007 | -- | $211,078 -0.5% |
| 2006 | -- | $212,108 +6.1% |
| 2005 | -- | $199,932 +3% |
| 2004 | -- | $194,109 +1.9% |
| 2003 | -- | $190,490 +2.4% |
| 2002 | -- | $186,025 +1.6% |
| 2001 | -- | $183,096 +0.6% |
| 2000 | -- | $182,085 |
Find assessor info on the county website
Neighborhood: Sugar Mill
Nearby homes
- $585,1003 bd3 ba3.7k sqft809 Silk Oak Ct, New Smyrna Beach, FL 32168Off Market

- $500,3003 bd3 ba3.3k sqft810 Silk Oak Ct, New Smyrna Beach, FL 32168Off Market
- $693,1003 bd4 ba3.7k sqft835 Sawgrass Ln, New Smyrna Beach, FL 32168Off Market
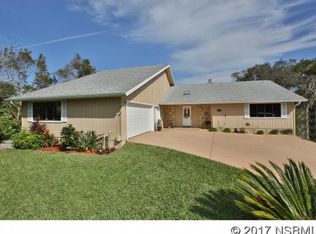
- $557,4003 bd3 ba2.7k sqft833 Sawgrass Ln, New Smyrna Beach, FL 32168Off Market
- $444,4002 bd4 ba2.2k sqft831 Sawgrass Ln, New Smyrna Beach, FL 32168Off Market
- $501,8003 bd3 ba3.7k sqft807 Silk Oak Ct, New Smyrna Beach, FL 32168Off Market
- $808,7003 bd4 ba5k sqft808 Silk Oak Ct, New Smyrna Beach, FL 32168Off Market
- $540,0003 bd3 ba2.7k sqft806 Silk Oak Ct, New Smyrna Beach, FL 32168Sold
Nearby schools
GreatSchools rating
- 8/10Chisholm Elementary SchoolGrades: PK-5Distance: 3.7 mi
- 5/10New Smyrna Beach Middle SchoolGrades: 6-8Distance: 5 mi
- 5/10New Smyrna Beach High SchoolGrades: PK,9-12Distance: 4.7 mi
Get a cash offer in 3 minutes
Find out how much your home could sell for in as little as 3 minutes with a no-obligation cash offer.
Estimated market value
$584,100
Get a cash offer in 3 minutes
Find out how much your home could sell for in as little as 3 minutes with a no-obligation cash offer.
Estimated market value
$584,100
- Florida
- Volusia County
- New Smyrna Beach
- 32168
- Sugar Mill
- 811 Silk Oak Ct
Nearby cities
Nearby neighborhoods
Nearby zip codes
Other New Smyrna Beach Topics
- Apartments for Rent in 32168
- Houses for Sale in 32168
- Houses for Rent in 32168
- 32168 Real Estate
- New Smyrna Beach Condos
- Houses for Sale in New Smyrna Beach
- Newest Listings in New Smyrna Beach
- New Smyrna Beach Home Values
- New Smyrna Beach Real Estate Agents
- New Smyrna Beach Refinance
- New Smyrna Beach Mortgage Rates
