Welcome to 811 Sitwell Drive! This beautifully maintained, like-new home offers 3 bedrooms, 2 bathrooms, and 1,580 square feet of thoughtfully designed living space. Built in 2020, this home features stylish finishes and an inviting open floor plan filled with natural light—perfect for both everyday living and entertaining. Step inside to find a bright, welcoming atmosphere. The open-concept Living, Dining, and Kitchen areas flow seamlessly, making it easy to host and relax. The Kitchen is equipped with a large island, gas range, pantry, and ample cabinet space. The spacious primary suite includes an en-suite bath and walk-in closet. Out back, the covered patio and private backyard provide plenty of space for pets, play, and outdoor gatherings. Plus, this home includes a full in-wall pest control system for added convenience. Located in a vibrant master-planned community, residents enjoy three resort-style pools with outdoor kitchens and grilling areas, a state-of-the-art fitness center, a dog park, playgrounds, soccer fields, parks, green spaces, ponds, and scenic trails. Several schools are just a short walk away, adding to the home’s convenience. Don’t miss this Rockwall-area gem—a perfect blend of comfort, style, and community!
Sold
Price Unknown
811 Sitwell Dr, Fate, TX 75087
3beds
1,580sqft
Single Family Residence
Built in 2020
5,749 Square Feet Lot
$284,600 Zestimate®
$--/sqft
$2,260 Estimated rent
Home value
$284,600
$262,000 - $307,000
$2,260/mo
Zestimate® history
Owner options
List your home for rent
$2,260/mo
Rent Zestimate®
Find your next renter with Zillow Rental Manager. Plus, with online applications, you can quickly screen prospective tenants – for free.
$2,260/mo
Rent Zestimate®
Refinance and save
$360/mo
Est. payment
Refinancing to a lower rate could help reduce your monthly payments and save thousands over the life of the loan.
$360/mo
Est. payment
Explore your selling options
Work with a Zillow partner agent
Leverage their expertise and Zillow's premium Showcase listings to get your home seen by more buyers.
Get startedList with your own agent
Get your home in front of millions of buyers by listing it on Zillow.
Learn how to do itSell it yourself
Take full control of how buyers see your home on Zillow by listing For Sale by Owner (FSBO).
List your homeWhat's special
Stylish finishesPrivate backyardFilled with natural lightInviting open floor planLike-new homeBright welcoming atmosphereCovered patio
Zillow last checked:
Listing updated:
Listed by:
Steven Fisher 0794347 469-774-5492,
Compass RE Texas, LLC. 214-814-8100,
Tommy Parker 0704553 520-349-1125,
Compass RE Texas, LLC.
Bought with:
Rebekah Eskridge
REALTY INC.
Source: NTREIS,MLS#: 20890841
Facts & features
Interior
Bedrooms & bathrooms
- Bedrooms: 3
- Bathrooms: 2
- Full bathrooms: 2
Heating
- Central, Natural Gas
Cooling
- Central Air, Electric
Appliances
- Included: Dishwasher, Disposal, Gas Oven, Gas Range, Gas Water Heater, Microwave
Features
- Decorative/Designer Lighting Fixtures, High Speed Internet, Kitchen Island, Open Floorplan, Pantry, Cable TV
- Flooring: Carpet, Laminate
- Has basement: No
- Has fireplace: No
Interior area
- Total interior livable area: 1,580 sqft
Property
Parking
- Total spaces: 2
- Parking features: Driveway, Garage Faces Front, Garage, Garage Door Opener
- Attached garage spaces: 2
- Has uncovered spaces: Yes
Features
- Levels: One
- Stories: 1
- Patio & porch: Front Porch, Patio, Covered
- Exterior features: Private Yard, Rain Gutters
- Pool features: None
- Fencing: Wood
Lot
- Size: 5,749 Square Feet
- Features: Back Yard, Lawn, Landscaped, Subdivision, Sprinkler System
Details
- Parcel number: 000000097875
Construction
Type & style
- Home type: SingleFamily
- Architectural style: Traditional,Detached
- Property subtype: Single Family Residence
Materials
- Brick
- Foundation: Slab
- Roof: Composition
Condition
- Year built: 2020
Utilities & green energy
- Utilities for property: Municipal Utilities, Sewer Available, Water Available, Cable Available
Community & HOA
Community
- Security: Smoke Detector(s)
- Subdivision: WOODCREEK MUD 9 PHASE 9D-1
HOA
- Has HOA: Yes
- Services included: All Facilities, Association Management
- HOA fee: $360 semi-annually
- HOA name: Woodcreek
- HOA phone: 214-722-6484
Location
- Region: Fate
Financial & listing details
- Tax assessed value: $328,609
- Annual tax amount: $8,061
- Date on market: 4/3/2025
- Cumulative days on market: 18 days
- Listing terms: Cash,Conventional,FHA,VA Loan
- Exclusions: Any and all personal belongings NOT considered a Fixture.
Price history
| Date | Event | Price |
|---|---|---|
| 5/15/2025 | Sold | -- |
Source: NTREIS #20890841 Report a problem | ||
| 4/25/2025 | Pending sale | $300,000$190/sqft |
Source: NTREIS #20890841 Report a problem | ||
| 4/21/2025 | Contingent | $300,000$190/sqft |
Source: NTREIS #20890841 Report a problem | ||
| 4/3/2025 | Listed for sale | $300,000+18.6%$190/sqft |
Source: NTREIS #20890841 Report a problem | ||
| 9/29/2020 | Listing removed | $252,999$160/sqft |
Source: Lennar Report a problem | ||
| 9/3/2020 | Price change | $252,999+0.8%$160/sqft |
Source: Lennar Report a problem | ||
| 8/3/2020 | Listed for sale | $250,999$159/sqft |
Source: Lennar Report a problem | ||
Public tax history
| Year | Property taxes | Tax assessment |
|---|---|---|
| 2025 | $6,481 -4.8% | $328,609 +1.9% |
| 2024 | $6,806 -19.9% | $322,567 -3.3% |
| 2023 | $8,497 +0.2% | $333,510 +9.3% |
| 2022 | $8,479 +21.1% | $305,080 +24.8% |
| 2021 | $7,002 +703.4% | $244,540 +475.5% |
| 2020 | $872 | $42,490 +490.1% |
| 2019 | -- | $7,200 |
Find assessor info on the county website
Neighborhood: 75087
Nearby homes
- $303,7004 bd2 ba1.8k sqft815 Sitwell Dr, Fate, TX 75087Off Market
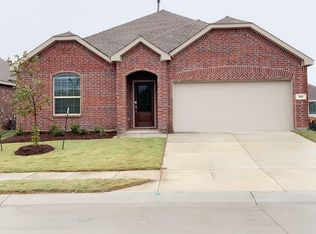
- $335,5004 bd2 ba2.3k sqft819 Sitwell Dr, Fate, TX 75087Off Market
- $321,9004 bd2 ba1.9k sqft807 Sitwell Dr, Fate, TX 75087Off Market
- $180,0904 bd2 ba2.3k sqft819 Sitwell Dr, Fate, TX 75087Off Market
- $310,1004 bd2 ba1.9k sqft823 Sitwell Dr, Fate, TX 75087Off Market
- $291,8003 bd2 ba1.6k sqft612 Beltrand Ln, Fate, TX 75087Off Market
- $328,7004 bd3 ba2.2k sqft803 Sitwell Dr, Fate, TX 75087Off Market
- $328,6004 bd2 ba1.9k sqft620 Beltrand Ln, Fate, TX 75087Off Market
Nearby schools
GreatSchools rating
- 7/10Miss May Vernon Elementary SchoolGrades: PK-5Distance: 0.2 mi
- 6/10Bobby Summers MiddleGrades: 6-8Distance: 0.2 mi
- 5/10Royse City High SchoolGrades: 9-12Distance: 5.3 mi
Schools provided by the listing agent
- Elementary: Vernon
- Middle: Bobby Summers
- High: Royse City
- District: Royse City ISD
Source: NTREIS. This data may not be complete. We recommend contacting the local school district to confirm school assignments for this home.
Get a cash offer in 3 minutes
Find out how much your home could sell for in as little as 3 minutes with a no-obligation cash offer.
Estimated market value
$284,600
Get a cash offer in 3 minutes
Find out how much your home could sell for in as little as 3 minutes with a no-obligation cash offer.
Estimated market value
$284,600
- Texas
- Rockwall County
- Fate
- 75087
- 811 Sitwell Dr
Nearby cities
Nearby zip codes
Other Fate Topics
