Skip main navigation
Sold for $190,000
  • $190,000

    811 Sleepy Hollow Dr, Wirtz, VA 24184

    2beds
    1,536sqft
    Manufactured Home
    Built in 1985
    0.68 Acres Lot
    $217,800 Zestimate®
    $124/sqft
    $1,136 Estimated rent

    Home value

    $217,800

    $192,000 - $242,000

    $1,136/mo

    Zestimate® history
    Loading
    Loading...

    Owner options

    List your home for rent

    $1,136/mo

    Rent Zestimate®

    Find your next renter with Zillow Rental Manager. Plus, with online applications, you can quickly screen prospective tenants – for free.

    Learn more

    $1,136/mo

    Rent Zestimate®

    Refinance and save

    $1,136/mo

    Est. payment

    Refinancing to a lower rate could help reduce your monthly payments and save thousands over the life of the loan.

    See today's rates

    $1,136/mo

    Est. payment

    Explore your selling options

    Work with a Zillow partner agent

    Leverage their expertise and Zillow's premium Showcase listings to get your home seen by more buyers.

    Get started

    List with your own agent

    Get your home in front of millions of buyers by listing it on Zillow.

    Learn how to do it

    Sell it yourself

    Take full control of how buyers see your home on Zillow by listing For Sale by Owner (FSBO).

    List your home

    What's special

    Small pondLots of privacyTwo carportsPicnic areaSliding glass doorsParty deckBeautiful hardwood floors
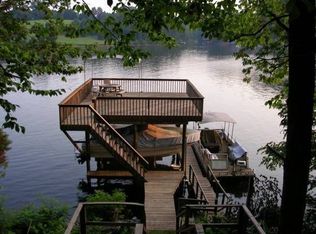
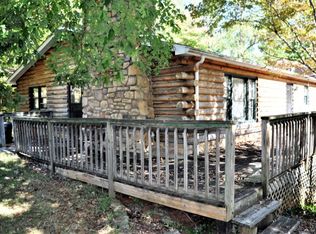
    Very spacious 2-bedroom 2 bath home within walking distance to Smith Mountain Lake. Property includes deeded access to a waterfront dock with party deck in a quiet area on the lake that is shared with a neighbor. Also has access to a community area and boat ramp. Family room with beautiful hardwood floors in the dining area. Spacious 23'4'' x 14' Master bedroom with sliding glass doors to the back porch and bay window in the front. The part screened in, and part opened porch in the front offers seasonal views of the lake and a great place to enjoy the sun. This property offers lots of privacy located in a cul-de-sac. Driveway newly paved with two carports and a shed with a second shed on the other side of the home. Great place for the family to gather at the picnic area down by the creek small pond. This home would make a great permanent home or summer home where lots of wonderful memories can be made!

    Zillow last checked:

    Listing updated:

    Listed by:

    WENDY HELDENBRAND 540-598-6293,

    QUALITY REALTY

    Bought with:

    RHONDA B BLANKENSHIP, 0225071507

    LONG & FOSTER - SMITH MTN LAKE

    Source: RVAR,MLS#: 918679MLS Logo

    Facts & features

    Interior

    Bedrooms & bathrooms
    • Bedrooms: 2
    • Bathrooms: 2
    • Full bathrooms: 2
    Primary bedroom
    • Level: E
    Bedroom 2
    • Level: E
    Dining area
    • Level: E
    Eat in kitchen
    • Level: E
    Family room
    • Level: E
    Laundry
    • Level: E
    Living room
    • Level: E
    Office
    • Level: E
    Heating
    • Heat Pump Electric
    Cooling
    • Heat Pump Electric
    Appliances
    • Included: Dryer, Washer, Gas Range, Refrigerator
    Features
    • Flooring: Carpet, Vinyl, Wood
    • Doors: French Doors, Sliding Doors
    • Windows: Bay Window(s)
    • Has basement: No
    • Number of fireplaces: 1
    • Fireplace features: Blower Fan, Gas Log, Living Room
    Interior area
    • Total structure area: 1,536
    • Total interior livable area: 1,536 sqft
    • Finished area above ground: 1,536

    Property

    Parking
    • Total spaces: 2
    • Parking features: Detached Carport, Carport Detached, Paved, Off Street
    • Has carport: Yes
    • Covered spaces: 2
    • Has uncovered spaces: Yes
    Features
    • Patio & porch: Deck, Front Porch
    • Exterior features: Garden Space
    • Has water view: Yes
    • Water view: Lake
    • Waterfront features: Water Access Only
    • Body of water: Smith Mtn Lake
    Lot
    • Size: 0.68 Acres
    • Features: Cul-De-Sac, Manufac Home Allowed, Gentle Sloping
    Details
    • Parcel number: 0330102501
    • Zoning: RC1

    Construction

    Type & style
    • Home type: MobileManufactured
    • Property subtype: Manufactured Home
    Materials
    • Vinyl
    Condition
    • Completed
    • Year built: 1985

    Utilities & green energy

    • Electric: 0 Phase
    • Water: Well

    Community & HOA

    Community
    • Subdivision: Sleepy Hollow
    HOA
    • Has HOA: No
    Location
    • Region: Wirtz

    Financial & listing details

    • Price per square foot: $124/sqft
    • Tax assessed value: $176,300
    • Annual tax amount: $760
    • Date on market: 6/28/2025
    • Road surface type: Paved

    Price history

    DateEventPrice
    3/23/2026Sold$190,000-5%$124/sqft
    Source: RVAR #918679 Report a problem
    11/4/2025Pending sale$199,900$130/sqft
    Source: RVAR #918679 Report a problem
    10/6/2025Price change$199,900-7%$130/sqft
    Source: RVAR #918679 Report a problem
    9/27/2025Price change$215,000-10%$140/sqft
    Source: RVAR #918679 Report a problem
    8/25/2025Price change$239,000-2.4%$156/sqft
    Source: RVAR #918679 Report a problem
    8/9/2025Price change$244,998-2%$160/sqft
    Source: RVAR #918679 Report a problem
    6/28/2025Listed for sale$249,998$163/sqft
    Source: RVAR #918679 Report a problem

    Public tax history

    YearProperty taxesTax assessment
    2025$758 $176,300
    2024$758 +47.1%$176,300 +108.6%
    2023$515 $84,500
    2022$515 +0%$84,500
    2021$515 $84,500
    2020$515 +7.9%$84,500 +7.9%
    2019$478 $78,300
    2018$478 $78,300 +6.7%
    2017$478 +10.9%$73,400
    2016$431 $73,400 +19.2%
    2015$431 +29.5%$61,600
    2014$333 --
    2013$333 $61,600
    2012-- --
    2011-- --
    2010-- --
    Find assessor info on the county website

    Neighborhood: 24184

    Nearby schools

    GreatSchools rating
    Schools provided by the listing agent
    • Elementary: Dudley
    • Middle: Ben Franklin Middle
    • High: Franklin County

    Source: RVAR. This data may not be complete. We recommend contacting the local school district to confirm school assignments for this home.