Skip main navigation
Closed
  • $460,000

    811 Somersby Dr, Dallas, GA 30157

    4beds
    --sqft
    Single Family Residence, Residential
    Built in 2006
    0.98 Acres Lot
    $457,800 Zestimate®
    $--/sqft
    $2,375 Estimated rent

    Home value

    $457,800

    $412,000 - $513,000

    $2,375/mo

    Zestimate® history
    Loading
    Loading...

    Owner options

    List your home for rent

    $2,375/mo

    Rent Zestimate®

    Find your next renter with Zillow Rental Manager. Plus, with online applications, you can quickly screen prospective tenants – for free.

    Learn more

    $2,375/mo

    Rent Zestimate®

    Refinance and save

    $2,807/mo

    Est. payment

    Refinancing to a lower rate could help reduce your monthly payments and save thousands over the life of the loan.

    See today's rates

    $2,807/mo

    Est. payment

    Explore your selling options

    Work with a Zillow partner agent

    Leverage their expertise and Zillow's premium Showcase listings to get your home seen by more buyers.

    Get started

    List with your own agent

    Get your home in front of millions of buyers by listing it on Zillow.

    Learn how to do it

    Sell it yourself

    Take full control of how buyers see your home on Zillow by listing For Sale by Owner (FSBO).

    List your home

    What's special

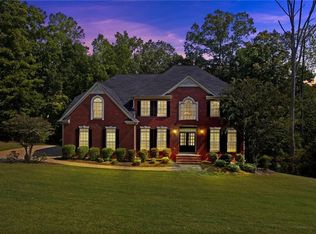
    This move-in-ready gem is the perfect blend of charm and modern updates! Step inside to discover freshly painted walls, high ceilings, breathtaking views that create an airy and inviting atmosphere. The home boasts beautiful slate tile, wood floors, plush new carpet, and new stainless steel appliances, offering a variety of stylish finishes throughout. Kitchen has plenty of windows, cabinets and enough seating for many at gatherings, all while you take in the view. Enjoy cozy evenings by the fireplace in the great room, which features built-in bookshelves for added character and functionality. The front porch invites you to relax, watch the sun rise and swing your cares away, while the spacious back deck is ideal for entertaining or quiet moments outdoors. Upstairs, you'll find a versatile bonus room, perfect for a home office, or a guest space. Main floor features a split bedroom floor plan with 3 bedrooms and a bath opposite the primary. The full basement is already stubbed for a bathroom, offering plenty of potential for future customization. Newer roof, serviced HVAC, and well maintained. This home truly has it all! Schedule your tour today!

    Zillow last checked:

    Listing updated:

    Listed by:

    Tonya Horton,

    Dwelli Inc. 833-839-3554

    Bought with:

    Juan Limon, 397058

    Berkshire Hathaway HomeServices Georgia Properties

    Source: FMLS GA,MLS#: 7513654MLS Logo

    Facts & features

    Interior

    Bedrooms & bathrooms
    • Bedrooms: 4
    • Bathrooms: 2
    • Full bathrooms: 2
    • Main level bathrooms: 2
    • Main level bedrooms: 4
    Rooms
    • Room types: Attic, Bonus Room, Family Room, Great Room, Other
    Primary bedroom
    • Features: Master on Main, Roommate Floor Plan, Split Bedroom Plan
    • Level: Master on Main, Roommate Floor Plan, Split Bedroom Plan
    Bedroom
    • Features: Master on Main, Roommate Floor Plan, Split Bedroom Plan
    Primary bathroom
    • Features: Double Vanity, Separate Tub/Shower, Soaking Tub, Vaulted Ceiling(s)
    Dining room
    • Features: Great Room, Open Concept
    Kitchen
    • Features: Pantry, Solid Surface Counters, View to Family Room
    Heating
    • Central, Forced Air, Zoned
    Cooling
    • Ceiling Fan(s), Central Air, Zoned
    Appliances
    • Included: Dishwasher, Electric Water Heater, Gas Range, Microwave, Refrigerator
    • Laundry: In Hall, Laundry Closet, Main Level
    Features
    • Bookcases, Double Vanity, High Ceilings, High Ceilings 10 ft Main, High Speed Internet, Open Floorplan, Recessed Lighting, Smart Home, Tray Ceiling(s), Vaulted Ceiling(s), Walk-In Closet(s)
    • Flooring: Carpet, Hardwood, Stone
    • Windows: Double Pane Windows, Shutters
    • Basement: Bath/Stubbed,Boat Door,Daylight,Exterior Entry,Full,Interior Entry
    • Number of fireplaces: 1
    • Fireplace features: Gas Starter, Living Room
    • Common walls with other units/homes: No Common Walls
    Interior area
    • Total structure area: 0
    • Finished area above ground: 2,525
    • Finished area below ground: 0

    Property

    Parking
    • Total spaces: 2
    • Parking features: Attached, Garage, Garage Door Opener, Garage Faces Rear, Garage Faces Side, Kitchen Level, Storage
    • Attached garage spaces: 2
    Accessibility
    • Accessibility features: None
    Features
    • Levels: One and One Half
    • Stories: 1
    • Patio & porch: Deck
    • Exterior features: Private Yard, Storage, No Dock
    • Pool features: None
    • Spa features: None
    • Fencing: None
    • Has view: Yes
    • View description: Trees/Woods
    • Waterfront features: None
    • Body of water: None
    Lot
    • Size: 0.98 Acres
    • Features: Level, Private, Sloped, Steep Slope
    Details
    • Additional structures: None
    • Parcel number: 062720
    • Other equipment: None
    • Horse amenities: None

    Construction

    Type & style
    • Home type: SingleFamily
    • Architectural style: Traditional
    • Property subtype: Single Family Residence, Residential
    Materials
    • Fiber Cement, Stone
    • Foundation: Concrete Perimeter
    • Roof: Composition
    Condition
    • Resale
    • New construction: No
    • Year built: 2006

    Utilities & green energy

    • Electric: 220 Volts
    • Sewer: Septic Tank
    • Water: Public
    • Utilities for property: Cable Available, Electricity Available, Natural Gas Available, Water Available
    Green energy
    • Energy efficient items: None
    • Energy generation: None

    Community & HOA

    Community
    • Features: None
    • Security: Fire Alarm, Security Service, Smoke Detector(s)
    • Subdivision: Somersby Place
    HOA
    • Has HOA: No
    Location
    • Region: Dallas

    Financial & listing details

    • Tax assessed value: $474,100
    • Annual tax amount: $4,190
    • Date on market: 1/10/2025
    • Cumulative days on market: 50 days
    • Ownership: Fee Simple
    • Electric utility on property: Yes
    • Road surface type: Asphalt

    Price history

    DateEventPrice
    4/2/2025Sold$460,000-2.1%
    Source: FMLS GA #7513654 Report a problem
    3/10/2025Pending sale$470,000
    Source: FMLS GA #7513654 Report a problem
    1/24/2025Price change$470,000-2.1%
    Source: FMLS GA #7513654 Report a problem
    1/2/2025Listed for sale$480,000+150%
    Source: GAMLS #10432962 Report a problem
    11/19/2012Sold$192,000+16.4%
    Source: Public Record Report a problem
    9/28/2010Sold$165,000-42.1%
    Source: Public Record Report a problem
    7/19/2006Sold$285,200
    Source: Public Record Report a problem

    Public tax history

    YearProperty taxesTax assessment
    2025$4,717 +12.6%$189,640 +14.9%
    2024$4,190 -13.3%$165,000 -11%
    2023$4,832 +7.4%$185,360 +19.7%
    2022$4,498 +23.5%$154,800 +26.2%
    2021$3,644 +8.5%$122,680 +10%
    2020$3,359 +5.9%$111,480 +7.4%
    2018$3,171 +3.6%$103,800 +2.6%
    2017$3,060 +31.7%$101,200 +31.7%
    2016$2,323 $76,840 -7.4%
    2015$2,323 $83,000 +15.4%
    2014-- $71,920 +12%
    2013$2,270 $64,240
    2012-- --
    2011-- --
    2010-- --
    2009-- $107,040 -1%
    2008-- $108,132 +9.9%
    2007-- $98,372
    Find assessor info on the county website

    Neighborhood: 30157

    Nearby schools

    GreatSchools rating
    Schools provided by the listing agent
    • Elementary: Allgood - Paulding
    • Middle: South Paulding
    • High: Paulding County

    Source: FMLS GA. This data may not be complete. We recommend contacting the local school district to confirm school assignments for this home.

    Get a cash offer in 3 minutes
    Find out how much your home could sell for in as little as 3 minutes with a no-obligation cash offer.
    Estimated market value
    $457,800
    Get a cash offer in 3 minutes
    Find out how much your home could sell for in as little as 3 minutes with a no-obligation cash offer.
    Estimated market value
    $457,800