Skip main navigation
Closed
  • $815,500

    811 South Blvd, Evanston, IL 60202

    3beds
    3,150sqft
    Single Family Residence
    Built in 1906
    -- sqft lot
    $1,137,800 Zestimate®
    $259/sqft
    $4,567 Estimated rent

    Home value

    $1,137,800

    $1.01M - $1.30M

    $4,567/mo

    Zestimate® history
    Loading
    Loading...

    Owner options

    List your home for rent

    $4,567/mo

    Rent Zestimate®

    Find your next renter with Zillow Rental Manager. Plus, with online applications, you can quickly screen prospective tenants – for free.

    Learn more

    $4,567/mo

    Rent Zestimate®

    Refinance and save

    $5,735/mo

    Est. payment

    Refinancing to a lower rate could help reduce your monthly payments and save thousands over the life of the loan.

    See today's rates

    $5,735/mo

    Est. payment

    Explore your selling options

    Work with a Zillow partner agent

    Leverage their expertise and Zillow's premium Showcase listings to get your home seen by more buyers.

    Get started

    List with your own agent

    Get your home in front of millions of buyers by listing it on Zillow.

    Learn how to do it

    Sell it yourself

    Take full control of how buyers see your home on Zillow by listing For Sale by Owner (FSBO).

    List your home

    What's special

    Huge lawnFirst floor master suiteQuiet one way streetOversized lotWalk-in unfinished attic space
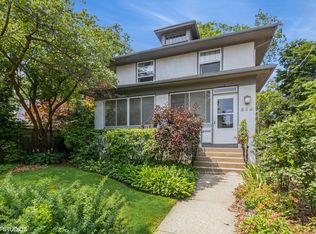
    Wow, fantastic house on a quiet one way street with a park at the end of the block! This home has been lovingly cared for, updated and expanded by current owners for over 50 years. Great floorplan includes an amazing light filled first floor family room, newer granite, stainless & maple kitchen and first floor master suite. The house is set on an oversized lot which gives you room for a garage up front accessed from the street, a nice deck off the family room, a patio and a huge lawn! Upstairs are 2 additional bedrooms both with walk-in closets, a hall bath and a walk-in unfinished attic space for storage or future expansion. Full basement with rec room, mechanicals and additional storage. Perfect location close to transportation, schools, restaurants, shops, beach and all that Evanston has to offer!

    Zillow last checked:

    Listing updated:

    Listing courtesy of:

    Roberta Brennan 312-961-3177,

    @properties Christie's International Real Estate

    Bought with:

    Lisa Gilmour

    Compass

    Source: MRED as distributed by MLS GRID,MLS#: 12375731MLS Logo

    Facts & features

    Interior

    Bedrooms & bathrooms
    • Bedrooms: 3
    • Bathrooms: 3
    • Full bathrooms: 2
    • 1/2 bathrooms: 1
    Primary bedroom
    • Features: Flooring (Hardwood), Bathroom (Full)
    • Level: Main
    • Area: 156 Square Feet
    • Dimensions: 13X12
    Bedroom 2
    • Features: Flooring (Hardwood)
    • Level: Second
    • Area: 304 Square Feet
    • Dimensions: 19X16
    Bedroom 3
    • Features: Flooring (Hardwood)
    • Level: Second
    • Area: 240 Square Feet
    • Dimensions: 16X15
    Other
    • Level: Second
    • Area: 525 Square Feet
    • Dimensions: 25X21
    Dining room
    • Features: Flooring (Hardwood)
    • Level: Main
    • Area: 130 Square Feet
    • Dimensions: 13X10
    Enclosed porch
    • Features: Flooring (Carpet)
    • Level: Main
    • Area: 171 Square Feet
    • Dimensions: 19X9
    Family room
    • Features: Flooring (Hardwood)
    • Level: Main
    • Area: 224 Square Feet
    • Dimensions: 16X14
    Kitchen
    • Features: Kitchen (Eating Area-Breakfast Bar), Flooring (Hardwood)
    • Level: Main
    • Area: 130 Square Feet
    • Dimensions: 13X10
    Laundry
    • Level: Main
    • Area: 16 Square Feet
    • Dimensions: 4X4
    Living room
    • Features: Flooring (Hardwood)
    • Level: Main
    • Area: 273 Square Feet
    • Dimensions: 21X13
    Recreation room
    • Features: Flooring (Carpet)
    • Level: Basement
    • Area: 357 Square Feet
    • Dimensions: 21X17
    Sitting room
    • Features: Flooring (Hardwood)
    • Level: Main
    • Area: 108 Square Feet
    • Dimensions: 12X9
    Heating
    • Natural Gas, Steam
    Cooling
    • Small Duct High Velocity
    Appliances
    • Laundry: Main Level
    Features
    • 1st Floor Bedroom, 1st Floor Full Bath
    • Flooring: Hardwood
    • Basement: Partially Finished,Full
    • Attic: Unfinished
    • Number of fireplaces: 2
    • Fireplace features: Wood Burning, Gas Log, Living Room, Bedroom
    Interior area
    • Total structure area: 3,724
    • Total interior livable area: 3,150 sqft
    • Finished area below ground: 351

    Property

    Parking
    • Total spaces: 2
    • Parking features: Concrete, Side Driveway, On Site, Detached, Garage
    • Garage spaces: 2
    • Has uncovered spaces: Yes
    Accessibility
    • Accessibility features: No Disability Access
    Features
    • Stories: 2
    • Fencing: Fenced
    Lot
    • Dimensions: 71X145X67X145
    Details
    • Parcel number: 11193230160000
    • Special conditions: None

    Construction

    Type & style
    • Home type: SingleFamily
    • Architectural style: Cape Cod
    • Property subtype: Single Family Residence
    Materials
    • Frame
    Condition
    • New construction: No
    • Year built: 1906
    • Major remodel year: 2004

    Utilities & green energy

    • Electric: Circuit Breakers, 200+ Amp Service
    • Sewer: Public Sewer
    • Water: Lake Michigan, Public

    Community & neighborhood

    Location
    • Region: Evanston

    HOA & financial

    HOA
    • Services included: None

    Other

    Other facts
    • Listing terms: Conventional
    • Ownership: Fee Simple

    Price history

    DateEventPrice
    6/27/2025Sold$815,500+2.1%$259/sqft
    Source: MRED as distributed by MLS GRID #12375731 Report a problem
    6/17/2025Pending sale$799,000$254/sqft
    Source: MRED as distributed by MLS GRID #12375731 Report a problem
    6/1/2025Contingent$799,000$254/sqft
    Source: MRED as distributed by MLS GRID #12375731 Report a problem
    5/27/2025Listed for sale$799,000$254/sqft
    Source: MRED as distributed by MLS GRID #12375731 Report a problem
    5/13/2025Contingent$799,000$254/sqft
    Source: MRED as distributed by MLS GRID #12356626 Report a problem
    5/8/2025Listed for sale$799,000$254/sqft
    Source: MRED as distributed by MLS GRID #12356626 Report a problem

    Public tax history

    YearProperty taxesTax assessment
    2024-- $58,468 +0%
    2023$12,877 +4.6%$58,467
    2022$12,309 +10%$58,467 +22.8%
    2021$11,191 +0.4%$47,603
    2020$11,147 -1.9%$47,603 -11.9%
    2019$11,362 +6.2%$54,041 +20.8%
    2018$10,702 +2.4%$44,734
    2017$10,450 +0.8%$44,734
    2016$10,369 +7.4%$44,734 +11.8%
    2015$9,659 +0.7%$40,014
    2014$9,591 +2.7%$40,014
    2013$9,342 +2.5%$40,014 -8.7%
    2012$9,113 +7.5%$43,810
    2011$8,477 +2%$43,810
    2010$8,311 -3%$43,810 -8.7%
    2009$8,565 +6%$47,999 -4%
    2008$8,079 +11.6%$50,001
    2007$7,239 +10.8%$50,001 +31.2%
    2006$6,535 +1.5%$38,119
    2005$6,438 +4.1%$38,119
    2004$6,185 +12.1%$38,119 +43.6%
    2003$5,518 +2.8%$26,540
    2002$5,366 +13.5%$26,540
    2001$4,729 +1.8%$26,540 +24.4%
    2000$4,647 $21,342
    1999$4,647 $21,342

    Find assessor info on the county website

    Neighborhood: 60202

    Nearby schools

    GreatSchools rating
    Schools provided by the listing agent
    • Elementary: Oakton Elementary School
    • Middle: Chute Middle School
    • High: Evanston Twp High School
    • District: 65

    Source: MRED as distributed by MLS GRID. This data may not be complete. We recommend contacting the local school district to confirm school assignments for this home.

    Get a cash offer in 3 minutes
    Find out how much your home could sell for in as little as 3 minutes with a no-obligation cash offer.
    Estimated market value
    $1,137,800
    Get a cash offer in 3 minutes
    Find out how much your home could sell for in as little as 3 minutes with a no-obligation cash offer.
    Estimated market value
    $1,137,800