Skip main navigation
Pending
  • $224,900

    811 Springfield Cir, Salisbury, MD 21804

    3beds
    1,094sqft
    : 
    $1,511/mo
    Get pre-qualified
    Single Family Residence
    Built in 2010
    6,600 Square Feet Lot
    $-- Zestimate®
    $206/sqft
    $-- HOA

    What's special

    Fresh landscapingFreshly painted homeNew bath vanitiesFenced in rear yardGranite countertopsNew stainless-steel appliancesNew rear deck
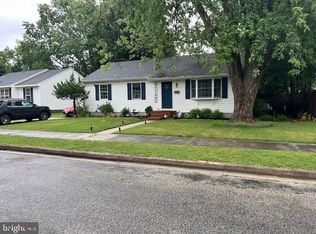
    Come take a look at this completely remodeled three bedroom, two bath rancher with city services. This freshly painted home features new lighting, new LP floors and carpet, new bath vanities, new stainless-steel appliances, granite countertops, new rear deck, and a shed with a new metal roof. Other amenities include fresh landscaping, a master ensuite with a walk-in shower and walk-in closet, fenced in rear yard, and a freshly stoned drive. Come quick as this one is priced to sell.
    30 days
    |
    222
    |
    24
    |

    Zillow last checked:

    Listing updated:

    Listed by:

    Greg Johnson 410-251-4050,

    ERA Martin Associates 4107491818

    Source: Bright MLS,MLS#: MDWC2023662MLS Logo

      Facts & features

      Interior

      Bedrooms & bathrooms
      • Bedrooms: 3
      • Bathrooms: 2
      • Full bathrooms: 2
      • Main level bathrooms: 2
      • Main level bedrooms: 3
      Basement
      • Area: 0
      Heating
      • Heat Pump, Electric
      Cooling
      • Central Air, Heat Pump, Electric
      Appliances
      • Included: Dishwasher, Range Hood, Refrigerator, Stainless Steel Appliance(s), Cooktop, Washer, Water Heater, Electric Water Heater
      • Laundry: Washer In Unit
      Features
      • Attic, Combination Kitchen/Dining, Dining Area, Entry Level Bedroom, Family Room Off Kitchen, Eat-in Kitchen, Primary Bath(s), Bathroom - Stall Shower, Bathroom - Tub Shower, Upgraded Countertops, Walk-In Closet(s), Dry Wall
      • Flooring: Carpet, Laminate
      • Has basement: No
      • Has fireplace: No
      Interior area
      • Total structure area: 1,094
      • Total interior livable area: 1,094 sqft
      • Finished area above ground: 1,094
      • Finished area below ground: 0

      Property

      Parking
      • Total spaces: 2
      • Parking features: Driveway, On Street
      • Uncovered spaces: 2
      Accessibility
      • Accessibility features: None
      Features
      • Levels: One
      • Stories: 1
      • Patio & porch: Deck
      • Exterior features: Street Lights
      • Pool features: None
      • Fencing: Chain Link,Wood
      Lot
      • Size: 6,600 Square Feet
      • Features: Cleared, Front Yard, Landscaped, Rear Yard
      Details
      • Additional structures: Above Grade, Below Grade
      • Parcel number: 2313048053
      • Zoning: R8
      • Special conditions: Standard
      • Other equipment: None

      Construction

      Type & style
      • Home type: SingleFamily
      • Architectural style: Ranch/Rambler
      • Property subtype: Single Family Residence
      Materials
      • Batts Insulation, Block, Concrete, Stick Built, Vinyl Siding
      • Foundation: Block, Crawl Space
      • Roof: Architectural Shingle
      Condition
      • Excellent
      • New construction: No
      • Year built: 2010
      • Major remodel year: 2026

      Utilities & green energy

      • Electric: 120/240V
      • Sewer: Public Sewer, Public Septic
      • Water: Public
      • Utilities for property: Cable Connected, Electricity Available, Sewer Available, Water Available

      Community & HOA

      Community
      • Subdivision: Lincoln Village
      HOA
      • Has HOA: No
      Location
      • Region: Salisbury
      • Municipality: Salisbury

      Financial & listing details

      • Price per square foot: $206/sqft
      • Tax assessed value: $149,400
      • Annual tax amount: $2,921
      • Date on market: 7/15/2026
      • Listing agreement: Exclusive Right To Sell
      • Listing terms: Conventional,Cash,FHA,VA Loan
      • Ownership: Fee Simple
      • Road surface type: Black Top

        Estimated market value

        Not available

        Estimated sales range

        Not available

        Not available

        Price history

        DateEventPrice
        7/17/2026Pending sale$224,900$206/sqft
        Source: Bright MLS #MDWC2023662 Report a problem
        7/15/2026Listed for sale$224,900+399.8%$206/sqft
        Source: Bright MLS #MDWC2023662 Report a problem
        11/11/2015Listing removed$1,200$1/sqft
        Source: Zillow Rental Network Report a problem
        8/25/2015Listed for rent$1,200$1/sqft
        Source: Zillow Rental Network Report a problem
        1/28/2010Sold$45,000$41/sqft
        Source: Public Record Report a problem
        1/7/2008Sold$45,000-9.8%$41/sqft
        Source: Public Record Report a problem
        11/12/2007Listed for sale$49,900$46/sqft
        Source: ERA #437570 Report a problem

        Public tax history

        YearProperty taxesTax assessment
        2025$1,377 -47.3%$149,400 +13.9%
        2024$2,614 +3.2%$131,200 +5.2%
        2023$2,532 +7%$124,667 -5%
        2022$2,365 +4.7%$131,200 +17.6%
        2021$2,259 +0.2%$111,600 +0.2%
        2020$2,255 -0.1%$111,400 -0.2%
        2019$2,257 -0.1%$111,600 +0.5%
        2018$2,259 +5.5%$111,000 +8.6%
        2017$2,140 +0.5%$102,233 +9.4%
        2016$2,129 $93,467 +10.4%
        2015$2,129 $84,700
        2014$2,129 $84,700
        2013-- $84,700 -32.7%
        2012-- $125,800
        2011-- $125,800 +276.6%
        2010-- $33,400
        2009-- $33,400 +26.1%
        2008-- $26,482 +35.3%
        2007-- $19,566 +54.7%
        2006-- $12,650 +7%
        2005-- $11,820 +7.6%
        2004-- $10,990 +8.2%
        2003-- $10,160 +8.9%
        2002-- $9,326 +9.8%
        2001-- $8,493
        Find assessor info on the county website

        Monthly payment

        Est. payment

        Payment breakdown

        Explore the cost of this home by adjusting the details. Changes won't be saved.
        All calculations are estimates and provided by Zillow, Inc. for informational purposes only. Actual amounts may vary.
        HOA fees may include property taxes on listings classified as Co-Ops. Contact the listing agent and/or owner for fee details.
        See how much you could borrow to make a competitive offer.

        Climate risks

        Neighborhood: 21804

        Getting around

        66 / 100
        Somewhat Walkable
        22 / 100
        Minimal Transit
        61 / 100
        Bikeable

        Nearby schools

        GreatSchools rating
        Schools provided by the listing agent
        • District: Wicomico County Public Schools

        Source: Bright MLS. This data may not be complete. We recommend contacting the local school district to confirm school assignments for this home.

        A local agent can set up tours, give advice and negotiate with sellers.

        A local lender can help you make sure your offer is ready when you are.

        Browse local experts

        Similar homes