Skip main navigation
Sold for $285,000
  • $285,000

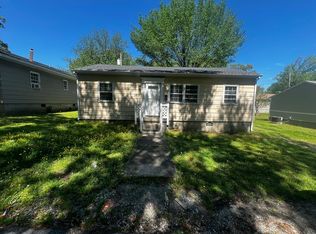
    811 Spruce St, Hopewell, VA 23860

    3beds
    1,440sqft
    Single Family Residence
    Built in 2026
    3,794.08 Square Feet Lot
    $286,600 Zestimate®
    $198/sqft
    $2,099 Estimated rent

    Home value

    $286,600

    Estimated sales range

    Not available

    $2,099/mo

    Zestimate® history
    Loading
    Loading...

    Owner options

    List your home for rent

    $2,099/mo

    Rent Zestimate®

    Find your next renter with Zillow Rental Manager. Plus, with online applications, you can quickly screen prospective tenants – for free.

    Learn more

    $2,099/mo

    Rent Zestimate®

    Refinance and save

    $1,762/mo

    Est. payment

    Refinancing to a lower rate could help reduce your monthly payments and save thousands over the life of the loan.

    See today's rates

    $1,762/mo

    Est. payment

    Explore your selling options

    Work with a Zillow partner agent

    Leverage their expertise and Zillow's premium Showcase listings to get your home seen by more buyers.

    Get started

    List with your own agent

    Get your home in front of millions of buyers by listing it on Zillow.

    Learn how to do it

    Sell it yourself

    Take full control of how buyers see your home on Zillow by listing For Sale by Owner (FSBO).

    List your home

    What's special

    Paved drivewaySpa-inspired ambiancePolished finishesRefined architectural linesLight-filled open layoutLuxurious bathrooms throughoutRecessed lighting accent
    Begin 2026 in your brand new home, where you’ll be the first to live in it & make it your own, embracing a fresh start in modern luxurious elegance. An exquisite brand new construction of timeless elegance perched perfectly on a corner lot. Thoughtfully designed & impeccably finished, this stunning sizable home with a paved driveway, offers 3 spacious bedrooms and 2.5 baths, delivering comfort, sophistication, and functionality in every detail. Step inside to discover a light-filled open layout enhanced by refined architectural lines, recessed lighting accent, & premium finishes throughout. The seamless flow of the living & entertaining spaces creates an ideal setting for both intimate gatherings & elevated everyday living. The primary bedroom is a true private retreat, designed with comfort & elegance in mind. This serene space is complemented by a pristine ensuite bathroom with a double vanity, a shower with glass door, polished finishes, & a spa-inspired ambiance that elevates daily living. Additional bedrooms are generously sized & thoughtfully designed, offering flexibility for guests, home office space, or multi-generational living. The gorgeous pristine gourmet kitchen serves as the centerpiece of the home, balancing beauty & performance to include stainless steel appliances, while the luxurious bathrooms throughout reflect contemporary design & superior craftsmanship. Every detail of this residence speaks to quality, modern convenience, & the confidence of new construction, allowing the next owner to move in without compromise. This exceptional property even has its own laundry room with washer/dryer hookup. A rare opportunity to own a turnkey luxurious home with no HOA. Quality & Price can't be beat! Make this brand new home yours! Schedule a private showing today!

    Zillow last checked:

    Listing updated:

    Listed by:

    Rochelle Donastorg 804-677-7991,

    Xtreme Homes Realty

    Bought with:

    Rochelle Donastorg, 0225088859

    Xtreme Homes Realty

    Source: CVRMLS,MLS#: 2600951MLS LogoOriginating MLS: Central Virginia Regional MLS

    Facts & features

    Interior

    Bedrooms & bathrooms
    • Bedrooms: 3
    • Bathrooms: 3
    • Full bathrooms: 2
    • 1/2 bathrooms: 1
    Primary bedroom
    • Description: Primary with Gorgeous Bath
    • Level: Second
    • Dimensions: 0 x 0
    Bedroom 2
    • Description: Sunfilled bedroom
    • Level: Second
    • Dimensions: 0 x 0
    Additional room
    • Description: Sizable beautiful guest room
    • Level: Second
    • Dimensions: 0 x 0
    Dining room
    • Description: Pristine dining
    • Level: First
    • Dimensions: 0 x 0
    Other
    • Description: Tub & Shower
    • Level: Second
    Half bath
    • Level: First
    Kitchen
    • Description: Elegant kitchen with quartz countertops
    • Level: First
    • Dimensions: 0 x 0
    Heating
    • Electric
    Cooling
    • Central Air, Electric
    Appliances
    • Included: Dishwasher, Electric Cooking, Electric Water Heater, Disposal, Microwave
    Features
    • High Ceilings
    • Flooring: Laminate
    • Doors: Insulated Doors
    • Windows: Screens, Thermal Windows
    • Basement: Crawl Space
    • Attic: Access Only
    Interior area
    • Total interior livable area: 1,440 sqft
    • Finished area above ground: 1,440
    • Finished area below ground: 0

    Property

    Parking
    • Parking features: Driveway, Off Street, Unpaved
    • Has uncovered spaces: Yes
    Features
    • Levels: Two
    • Stories: 2
    • Patio & porch: Stoop
    • Exterior features: Unpaved Driveway
    • Pool features: None
    • Fencing: None
    Lot
    • Size: 3,794 sqft
    • Features: Cleared, Corner Lot
    Details
    • Parcel number: 0420475
    • Zoning description: R4

    Construction

    Type & style
    • Home type: SingleFamily
    • Architectural style: Two Story
    • Property subtype: Single Family Residence
    Materials
    • Block, Drywall, Vinyl Siding
    • Roof: Shingle
    Condition
    • New Construction
    • New construction: Yes
    • Year built: 2026

    Utilities & green energy

    • Sewer: Public Sewer
    • Water: Public

    Community & neighborhood

    Location
    • Region: Hopewell
    • Subdivision: Highland Park

    Other

    Other facts
    • Ownership: Individuals
    • Ownership type: Sole Proprietor

    Price history

    DateEventPrice
    5/14/2026Sold$285,000-1.7%$198/sqft
    Source: CVRMLS #2600951 Report a problem
    4/15/2026Pending sale$289,950$201/sqft
    Source: CVRMLS #2600951 Report a problem
    4/14/2026Price change$289,950-1.7%$201/sqft
    Source: CVRMLS #2600951 Report a problem
    4/10/2026Price change$294,950-1.7%$205/sqft
    Source: CVRMLS #2600951 Report a problem
    3/23/2026Price change$299,950-4.8%$208/sqft
    Source: CVRMLS #2600951 Report a problem
    3/11/2026Listed for sale$314,950$219/sqft
    Source: CVRMLS #2600951 Report a problem

    Public tax history

    Tax history is unavailable.

    Neighborhood: 23860

    Nearby schools

    GreatSchools rating
    Schools provided by the listing agent
    • Elementary: Dupont
    • Middle: Carter G. Woodson
    • High: Hopewell

    Source: CVRMLS. This data may not be complete. We recommend contacting the local school district to confirm school assignments for this home.

    Get a cash offer in 3 minutes
    Find out how much your home could sell for in as little as 3 minutes with a no-obligation cash offer.
    Estimated market value
    $286,600
    Get a cash offer in 3 minutes
    Find out how much your home could sell for in as little as 3 minutes with a no-obligation cash offer.
    Estimated market value
    $286,600