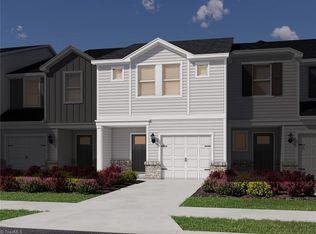
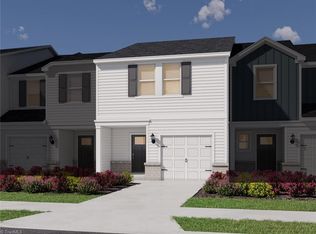
Brand-new energy-efficient townhome ready Sep 2026! This open-concept plan boasts ample space to entertain. Downstairs, the chef-inspired kitchen comes loaded with stainless-steel appliances, premium quartz counters and an oversized kitchen island. Upstairs, a dedicated laundry room sits just off of the loft, enabling easy access for all three bedrooms. The primary suite features luxurious finishes throughout, like a tiled walk-in shower and massive walk-in closet to make busy mornings a breeze. Living in Oakwood means more than just owning a beautiful home—you’re joining a vibrant, amenity-rich neighborhood. Residents will enjoy onsite amenities including a pool, clubhouse, playground, dog parks and more. And whether you're heading out on a weekend adventure, or just running errands around town, everything you need is close by, with Tanger Outlets, I-40 and Downtown Mebane all less than 2 miles away.
Pending
Price cut: $21K (8/7)
$269,000
811 Stream View Ct, Mebane, NC 27302
3beds
1,600sqft
Stick/Site Built, Residential, Townhouse
Built in 2026
0.06 Acres Lot
$-- Zestimate®
$--/sqft
$140/mo HOA
What's special
Oversized kitchen islandChef-inspired kitchenTiled walk-in showerDedicated laundry roomStainless-steel appliancesPrimary suitePremium quartz counters
- 77 days
- 5
- 1
Zillow last checked:
Listing updated:
Listed by:
La Sonda Stasinopoulos 919-608-8386,
Meritage Homes of the Carolinas
Source: Triad MLS,MLS#: 1225900
Facts & features
Interior
Bedrooms & bathrooms
- Bedrooms: 3
- Bathrooms: 3
- Full bathrooms: 2
- 1/2 bathrooms: 1
- Main level bathrooms: 1
Primary bedroom
- Level: Second
- Dimensions: 14 x 13.08
Bedroom 2
- Level: Second
- Dimensions: 11.5 x 10
Bedroom 3
- Level: Second
- Dimensions: 11.5 x 9.83
Dining room
- Level: Main
- Dimensions: 15.08 x 10
Living room
- Level: Main
- Dimensions: 15.08 x 10.08
Heating
- Heat Pump, Zoned, See Remarks, Electric
Cooling
- Central Air, Heat Pump, Zoned, Other
Appliances
- Included: Microwave, Dishwasher, Remarks, Free-Standing Range, Gas Water Heater, Tankless Water Heater
- Laundry: Laundry Room
Features
- Kitchen Island
- Flooring: Carpet, Vinyl
- Doors: Insulated Doors
- Windows: Insulated Windows
- Has basement: No
- Has fireplace: No
Interior area
- Total structure area: 1,600
- Total interior livable area: 1,600 sqft
- Finished area above ground: 1,600
Property
Parking
- Total spaces: 1
- Parking features: Driveway, Garage, Attached
- Attached garage spaces: 1
- Has uncovered spaces: Yes
Features
- Levels: Two
- Stories: 2
- Pool features: None
Lot
- Size: 0.06 Acres
- Dimensions: 21 x 120
- Features: Subdivided, Subdivision
Details
- Parcel number: N/A
- Zoning: Residential
- Special conditions: Owner Sale
Construction
Type & style
- Home type: Townhouse
- Property subtype: Stick/Site Built, Residential, Townhouse
Materials
- Vinyl Siding
- Foundation: Slab
Condition
- New Construction
- New construction: Yes
- Year built: 2026
Utilities & green energy
- Sewer: Public Sewer
- Water: Public
Green energy
- Green verification: ENERGY STAR Certified Homes
Community & HOA
Community
- Subdivision: Oakwood
HOA
- Has HOA: Yes
- HOA fee: $140 monthly
Location
- Region: Mebane
Financial & listing details
- Tax assessed value: $1
- Annual tax amount: $1
- Date on market: 6/29/2026
- Cumulative days on market: 77 days
- Listing agreement: Exclusive Right To Sell
- Listing terms: Cash,Conventional,FHA,Other,VA Loan
Estimated market value
Not available
Estimated sales range
Not available
Not available
Price history
| Date | Event | Price |
|---|---|---|
| 8/11/2026 | Pending sale | $269,000$168/sqft |
Source:  Doorify MLS #10173415 Report a problem Doorify MLS #10173415 Report a problem | ||
| 8/7/2026 | Price change | $269,000-7.2%$168/sqft |
Source:  Meritage Homes Report a problem Meritage Homes Report a problem | ||
| 8/4/2026 | Price change | $290,000-0.1% |
Source:  Triad MLS #1225900 Report a problem Triad MLS #1225900 Report a problem | ||
| 7/31/2026 | Price change | $290,170-0.6% |
Source: Triad MLS #1225900 Report a problem | ||
| 7/28/2026 | Price change | $292,000-7.2%$183/sqft |
Source: Doorify MLS #10173415 Report a problem | ||
| 7/26/2026 | Price change | $314,656+0.9%$197/sqft |
Source: Meritage Homes Report a problem | ||
| 7/16/2026 | Price change | $312,000+1.6%$195/sqft |
Source: Meritage Homes Report a problem | ||
| 6/10/2026 | Price change | $307,000+3.4%$192/sqft |
Source: Meritage Homes Report a problem | ||
| 5/31/2026 | Listed for sale | $297,000-2.2%$186/sqft |
Source: Meritage Homes Report a problem | ||
| 4/24/2026 | Listing removed | $303,694$190/sqft |
Source: Meritage Homes Report a problem | ||
| 4/22/2026 | Listed for sale | $303,694$190/sqft |
Source: Meritage Homes Report a problem | ||
Public tax history
Tax history is unavailable.
Monthly payment
Est. payment
Payment breakdown
Explore the cost of this home by adjusting the details. Changes won't be saved.Climate risks
Neighborhood: 27302
Nearby schools
Schools provided by the listing agent
- Elementary: Efland-Cheeks Global
- Middle: Gravelly Hill
Source: Triad MLS. This data may not be complete. We recommend contacting the local school district to confirm school assignments for this home.

Similar homes
- $262,2203 bd3 ba1.5k sqft808 Stream View Ct, Mebane, NC 27302New Construction

 Doorify MLS
 - $262,2203 bd3 ba1.5k sqft821 Stream View Ct, Mebane, NC 27302New Construction
 Doorify MLS
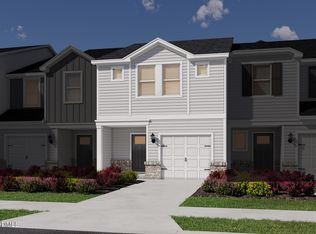
 - $259,9203 bd3 ba1.5k sqft823 Stream View Ct, Mebane, NC 27302New Construction
 Doorify MLS
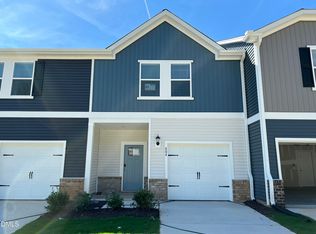
 - $267,9203 bd3 ba1.5k sqft804 Stream View Ct, Mebane, NC 27302New Construction
 Doorify MLS
 - $281,2203 bd3 ba1.5k sqft827 Stream View Ct, Mebane, NC 27302New ConstructionDoorify MLS
- $256,9303 bd3 ba1.5k sqft819 Stream View Ct, Mebane, NC 27302New ConstructionMLS ID #10186911, La Sonda Stasinopoulos. Doorify MLS
- $264,9903 bd3 ba1.5k sqft409 Dandelion Ct, Mebane, NC 27302New ConstructionDoorify MLS
- $251,2203 bd3 ba1.5k sqft807 Stream View Ct, Mebane, NC 27302New ConstructionDoorify MLS
- $255,0003 bd3 ba1.5k sqft1024 Abbott St, Mebane, NC 27302For Sale
 MLS ID #1226433, Daniel Sprouse. Triad MLS
 - $248,9203 bd3 ba1.5k sqft932 Broadleaf Trce, Mebane, NC 27302New ConstructionDoorify MLS
- $249,9903 bd3 ba1.5k sqft729 Summer Wheat Ln, Mebane, NC 27302New ConstructionTriad MLS
- $314,6873 bd3 ba1.8k sqft924 Broadleaf Trce, Mebane, NC 27302New ConstructionMLS ID #10167228, La Sonda Stasinopoulos. Doorify MLS
- $329,1103 bd3 ba1.8k sqft812 Stream View Ct, Mebane, NC 27302New ConstructionDoorify MLS
- $344,7993 bd3 ba1.8k sqft813 Stream View Ct, Mebane, NC 27302New ConstructionDoorify MLS
- $258,4853 bd2 ba1.5k sqft1341 Hammond Dr, Mebane, NC 27302New ConstructionMLS ID #10180872, Lenka Ruzickova. Doorify MLS
- $359,9003 bd2 ba1.8k sqft228 Custer Dr, Mebane, NC 27302New ConstructionMLS ID #10191968, Dayne Luck. Doorify MLS
- $379,0004 bd3 ba2k sqft702 Vance St, Mebane, NC 27302For SaleMLS ID #1233636, Rachel Zamorski. Triad MLS
