Skip main navigation
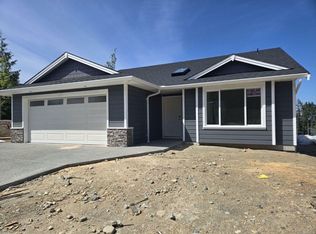
New construction
  • C$1,060,000

    811 Stringer Way, Ladysmith, BC V9G 0A7

    6beds
    4baths
    2,680sqft
    Single Family Residence
    Built in 2024
    0.25 Acres Lot
    $-- Zestimate®
    C$396/sqft
    C$-- HOA

    What's special

    Open-concept main levelCozy fireplaceQuartz countertopsElegant lighting
    A modern & private home where thoughtful details and quality finishes shine throughout. An open-concept main level offers great flow between the living, kitchen, and dining areas. The living room features a tray ceiling and cozy fireplace, while the dining area includes custom built-in cabinetry. The kitchen features a spacious island, quartz countertops and elegant lighting. From here, step out to the large deck, perfect for entertaining. The primary suite includes a walk-in closet and ensuite. Two more bedrooms and a full main bath complete the upper level. On the entrance level, you’ll find a versatile bedroom or home office with exterior entrance, plus a self-contained 2-bed legal suite, ideal for extended family or mortgage helper. Located in a sought-after neighbourhood with close access to schools, and amenities, this home offers a perfect balance of modern style and practical living.
    111 days
    |
    7
    |
    0
    |

    Zillow last checked:

    Listing updated:

    Listed by:

    John Surtees Personal Real Estate Corporation,

    eXp Realty (NA)

    Source: VIVA,MLS®#: 1032661

      Facts & features

      Interior

      Bedrooms & bathrooms
      • Bedrooms: 6
      • Bathrooms: 4
      • Main level bathrooms: 2
      • Main level bedrooms: 3
      Kitchen
      • Level: Main,Lower
      Heating
      • Forced Air, Natural Gas
      Cooling
      • Air Conditioning
      Appliances
      • Laundry: Inside
      Features
      • Dining/Living Combo
      • Flooring: Laminate, Tile
      • Windows: Insulated Windows, Vinyl Frames
      • Basement: Finished,Full,Walk-Out Access,With Windows
      • Number of fireplaces: 1
      • Fireplace features: Gas, Living Room
      Interior area
      • Total structure area: 2,680
      • Total interior livable area: 2,680 sqft

      Property

      Parking
      • Total spaces: 4
      • Parking features: Driveway, Garage Double, On Street, Garage Door Opener
      • Garage spaces: 2
      • Has uncovered spaces: Yes
      Features
      • Entry location: Ground Level
      • Exterior features: Balcony
      • Fencing: Partial
      • Has view: Yes
      • View description: Mountain(s), Other
      Lot
      • Size: 0.25 Acres
      • Features: Cleared, Landscaped, Level, Marina Nearby, No Through Road, Quiet Area, Recreation Nearby, Shopping Nearby, In Wooded Area
      Details
      • Parcel number: 032050968
      • Zoning: R-1
      • Zoning description: Residential

      Construction

      Type & style
      • Home type: SingleFamily
      • Architectural style: West Coast
      • Property subtype: Single Family Residence
      Materials
      • Cement Fibre, Frame Wood, Insulation All
      • Foundation: Concrete Perimeter
      • Roof: Fibreglass Shingle
      Condition
      • New Construction
      • New construction: Yes
      • Year built: 2024
      Details
      • Warranty included: Yes

      Utilities & green energy

      • Water: Municipal
      • Utilities for property: Compost, Garbage, Recycling, Underground Utilities

      Community & HOA

      Location
      • Region: Ladysmith

      Financial & listing details

      • Price per square foot: C$396/sqft
      • Tax assessed value: C$1,043,000
      • Annual tax amount: C$6,158
      • Date on market: 4/22/2026
      • Ownership: Freehold
      • Road surface type: Paved

        Price history

        DateEventPrice
        4/22/2026Listed for saleC$1,060,000C$396/sqft
        Source: VIVA #1032661 Report a problem

        Public tax history

        Tax history is unavailable.

        Climate risks

        Neighborhood: V9G

        Getting around

        6 / 100
        Car-Dependent
        12 / 100
        Somewhat Bikeable

        Nearby schools

        GreatSchools rating

        No schools nearby

        We couldn't find any schools near this home.

        Similar homes