Skip main navigation
Sold for $425,000
  • $425,000

    811 Suffolk Pl, Davenport, FL 33896

    4beds
    1,839sqft
    Single Family Residence
    Built in 2008
    6,900 Square Feet Lot
    $402,200 Zestimate®
    $231/sqft
    $2,961 Estimated rent

    Home value

    $402,200

    $362,000 - $446,000

    $2,961/mo

    Zestimate® history
    Loading
    Loading...

    Owner options

    List your home for rent

    $2,961/mo

    Rent Zestimate®

    Find your next renter with Zillow Rental Manager. Plus, with online applications, you can quickly screen prospective tenants – for free.

    Learn more

    $2,961/mo

    Rent Zestimate®

    Refinance and save

    $3,162/mo

    Est. payment

    Refinancing to a lower rate could help reduce your monthly payments and save thousands over the life of the loan.

    See today's rates

    $3,162/mo

    Est. payment

    Explore your selling options

    Work with a Zillow partner agent

    Leverage their expertise and Zillow's premium Showcase listings to get your home seen by more buyers.

    Get started

    List with your own agent

    Get your home in front of millions of buyers by listing it on Zillow.

    Learn how to do it

    Sell it yourself

    Take full control of how buyers see your home on Zillow by listing For Sale by Owner (FSBO).

    List your home

    What's special

    Private poolTwo primary suitesScreened lanai and poolGranite countertopsOpen floor planBreakfast nookFormal dining room
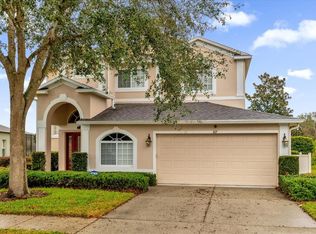
    Nestled in the exclusive gated community of The Shire at West Haven, this stunning 4-bedroom, 3-bathroom 3-way split bedroom pool home offers privacy, tranquility, and modern living. With no rear neighbors and serene conservation views, the private pool with outside projector and large media screen and spa create a perfect retreat for relaxation. Inside, the open floor plan welcomes you with a spacious entryway, leading to a bright kitchen complete with stainless steel appliances, granite countertops, and a breakfast nook perfect for morning coffee. Adjacent to the kitchen, the formal dining room flows seamlessly into the expansive living room, making this home ideal for entertaining. The thoughtful layout includes two primary suites, each with en-suite bathrooms, one offering direct access to the screened lanai and pool. Recent upgrades include, heated and air conditioned garage, added late 2022, mini-split high efficiency inverter heat pump system, cools garage ice cold and fast with remote control via app, new interior and exterior paint and new carpets, new salt chlorinator system on pool 2022, new LED multi-color pool lights 2023, new high efficiency pool pump 2024. This home is move in ready and is available fully furnished with all TV's and games. 120" TV in the master bedroom does not convey with the sale of the home. The Shire residents enjoy access to West Haven’s amenities, including a clubhouse, pool, tennis courts, gym, and volleyball court. HOA fees cover landscaping, security gate, basic cable, and WiFi for added convenience. Located just a short drive from Disney, I-4, and Orlando’s top attractions, this home also provides easy access to shopping, dining, and entertainment options at Champions Gate and Posner Park. Whether you're looking for your forever home or a lucrative investment property, this residence offers unparalleled value and lifestyle. Come and see—you won’t want to leave!

    Zillow last checked:

    Listing updated:

    Listed by:

    Todd Schroth, PA 407-641-2808,

    EXP REALTY LLC 407-641-2808

    Bought with:

    Matthew Yoder, 392949

    KELLER WILLIAMS ELITE PARTNERS III REALTY

    Source: Stellar MLS,MLS#: O6259489MLS LogoOriginating MLS: Orlando Regional

    Facts & features

    Interior

    Bedrooms & bathrooms
    • Bedrooms: 4
    • Bathrooms: 3
    • Full bathrooms: 3
    Primary bedroom
    • Features: Walk-In Closet(s)
    • Level: First
    • Dimensions: 12x15
    Other
    • Features: Built-in Closet
    • Level: First
    • Dimensions: 11x10
    Bedroom 3
    • Features: Built-in Closet
    • Level: First
    • Dimensions: 11x10
    Bedroom 4
    • Features: Built-in Closet
    • Level: First
    • Dimensions: 11x10
    Dinette
    • Level: First
    • Dimensions: 11x10
    Dining room
    • Level: First
    • Dimensions: 13x10
    Kitchen
    • Level: First
    • Dimensions: 12x17
    Laundry
    • Level: First
    • Dimensions: 7x7
    Living room
    • Level: First
    • Dimensions: 16x14
    Heating
    • Central, Electric
    Cooling
    • Central Air
    Appliances
    • Included: Dishwasher, Disposal, Dryer, Microwave, Range, Refrigerator, Washer
    • Laundry: Inside, Laundry Room
    Features
    • Ceiling Fan(s), Eating Space In Kitchen, Solid Surface Counters, Solid Wood Cabinets, Split Bedroom
    • Flooring: Carpet, Ceramic Tile
    • Doors: Sliding Doors
    • Has fireplace: No
    Interior area
    • Total structure area: 2,432
    • Total interior livable area: 1,839 sqft

    Property

    Parking
    • Total spaces: 2
    • Parking features: Garage - Attached
    • Attached garage spaces: 2
    Features
    • Levels: One
    • Stories: 1
    • Patio & porch: Enclosed, Screened
    • Exterior features: Irrigation System, Lighting, Sidewalk
    • Has private pool: Yes
    • Pool features: Gunite, Heated, In Ground, Screen Enclosure
    • Has spa: Yes
    • Spa features: Heated, In Ground
    Lot
    • Size: 6,900 Square Feet
    Details
    • Parcel number: 272605701150000310
    • Special conditions: None

    Construction

    Type & style
    • Home type: SingleFamily
    • Property subtype: Single Family Residence
    Materials
    • Block, Concrete, Stucco
    • Foundation: Slab
    • Roof: Shingle
    Condition
    • New construction: No
    • Year built: 2008

    Utilities & green energy

    • Sewer: Public Sewer
    • Water: Public
    • Utilities for property: BB/HS Internet Available, Cable Available, Electricity Connected, Phone Available, Public, Sewer Connected, Water Connected

    Community & HOA

    Community
    • Features: Deed Restrictions, Fitness Center, Gated Community - No Guard, Pool
    • Pet fee: $0 monthly
    • Subdivision: SHIRE AT WEST HAVEN PH 01
    HOA
    • Has HOA: Yes
    • Services included: Cable TV, Community Pool, Internet, Maintenance Grounds, Recreational Facilities
    • HOA fee: $277 monthly
    • HOA name: VESTA PROPERTY SERVICES
    • HOA phone: 727-258-0092
    Location
    • Region: Davenport

    Financial & listing details

    • Price per square foot: $231/sqft
    • Tax assessed value: $338,595
    • Annual tax amount: $3,086
    • Date on market: 11/22/2024
    • Cumulative days on market: 57 days
    • Listing terms: Cash,Conventional,FHA,VA Loan
    • Ownership: Fee Simple
    • Total actual rent: 0
    • Electric utility on property: Yes
    • Road surface type: Paved

    Price history

    DateEventPrice
    2/25/2025Sold$425,000-2.3%$231/sqft
    Source: Stellar MLS #O6259489 Report a problem
    1/20/2025Pending sale$435,000$237/sqft
    Source: Stellar MLS #O6259489 Report a problem
    1/6/2025Price change$435,000-3.3%$237/sqft
    Source: Stellar MLS #O6259489 Report a problem
    11/22/2024Listed for sale$450,000-2.2%$245/sqft
    Source: Stellar MLS #O6259489 Report a problem
    9/2/2022Sold$460,000+2.2%$250/sqft
    Source: Public Record Report a problem
    8/7/2022Pending sale$450,000$245/sqft
    Source: Stellar MLS #O6047520 Report a problem
    7/30/2022Listed for sale$450,000+47.5%$245/sqft
    Source: Stellar MLS #O6047520 Report a problem
    11/26/2008Sold$305,000$166/sqft
    Source: Public Record Report a problem

    Public tax history

    YearProperty taxesTax assessment
    2025$2,749 +3.1%$252,855 +2.9%
    2024$2,666 +2.2%$245,729 +3%
    2023$2,609 -24.9%$238,572 -3.1%
    2022$3,476 +12.2%$246,092 +10%
    2021$3,099 +0.7%$223,720 +1.5%
    2020$3,079 +0.7%$220,313 +3.7%
    2019$3,059 -11.7%$212,466 -1.2%
    2018$3,464 -1.5%$215,088 +8.2%
    2017$3,517 +15.8%$198,816 -3.2%
    2016$3,036 +1.8%$205,400 +4.6%
    2015$2,981 +2.5%$196,422 +10%
    2014$2,910 +11.6%$178,565 +6.4%
    2013$2,607 -8.2%$167,874 -9.1%
    2012$2,840 -4.4%$184,584 -3.3%
    2011$2,972 -9.4%$190,970 -7.7%
    2010$3,282 -6%$206,925 -0.1%
    2009$3,493 +217.8%$207,083 +195.8%
    2008$1,099 $70,000
    2007-- --
    2006$88 --
    Find assessor info on the county website

    Neighborhood: 33896

    Nearby schools

    GreatSchools rating
    Schools provided by the listing agent
    • Elementary: Loughman Oaks Elem
    • Middle: Daniel Jenkins Academy of Technology Middle
    • High: Davenport High School

    Source: Stellar MLS. This data may not be complete. We recommend contacting the local school district to confirm school assignments for this home.

    Get a cash offer in 3 minutes
    Find out how much your home could sell for in as little as 3 minutes with a no-obligation cash offer.
    Estimated market value
    $402,200
    Get a cash offer in 3 minutes
    Find out how much your home could sell for in as little as 3 minutes with a no-obligation cash offer.
    Estimated market value
    $402,200