You won't want to miss this light and airy condo in desirable Meadow Lakes! This move-in ready OPEN floor plan offers plenty of space to appreciate especially in the Primary Bedroom featuring a HUGE Walk-in closet (looks like a small bedroom) with attached bath with full size shower. And check out the full bath with optional seated tub for ease and comfort...and counter height extra wide vanity with plenty work area and storage. Convenience describes the kitchen with built-in shelved pantry and table comfy enough for two or meal prep. This quality all brick oasis in the sky with elevator and underground heated parking and extra storage cabinets is a plus! There is a convenient in-unit Laundry Rm with utility tub and additional cabinets. Walking the beautiful and well manicure grounds you will see nature (swans, geese, birds, etc.) and the hear the sounds of the fountain in the pond. A brisk walk to the new Main St. Train station (coming soon!) commuting to the city will be easy peasy!
Closed
$194,500
811 Swan Dr Unit 3B, Dyer, IN 46311
2beds
1,213sqft
Condominium
Built in 1996
-- sqft lot
$208,000 Zestimate®
$160/sqft
$1,849 Estimated rent
Home value
$208,000
$198,000 - $218,000
$1,849/mo
Zestimate® history
Owner options
List your home for rent
$1,849/mo
Rent Zestimate®
Find your next renter with Zillow Rental Manager. Plus, with online applications, you can quickly screen prospective tenants – for free.
$1,849/mo
Rent Zestimate®
Refinance and save
$1,302/mo
Est. payment
Refinancing to a lower rate could help reduce your monthly payments and save thousands over the life of the loan.
$1,302/mo
Est. payment
Explore your selling options
Work with a Zillow partner agent
Leverage their expertise and Zillow's premium Showcase listings to get your home seen by more buyers.
Get startedList with your own agent
Get your home in front of millions of buyers by listing it on Zillow.
Learn how to do itSell it yourself
Take full control of how buyers see your home on Zillow by listing For Sale by Owner (FSBO).
List your homeWhat's special
Attached bathHuge walk-in closetAdditional cabinetsUtility tubUnderground heated parkingFull size showerExtra storage cabinets
Zillow last checked:
Listing updated:
Listed by:
Maria McShane,
McColly Real Estate 219-322-5508
Bought with:
Brooke Metz, RB14052503
eXp Realty, LLC
Source: NIRA as distributed by MLS GRID,MLS#: 532283
Facts & features
Interior
Bedrooms & bathrooms
- Bedrooms: 2
- Bathrooms: 2
- Full bathrooms: 1
- 3/4 bathrooms: 1
Rooms
- Room types: Bathroom, Bedroom 2, Dining Room, Kitchen, Laundry, Living Room, Primary Bedroom
Primary bedroom
- Area: 228
- Dimensions: 19 x 12
Bedroom 2
- Area: 160
- Dimensions: 16 x 10
Bathroom
- Description: 3/4
Bathroom
- Description: Full
Kitchen
- Area: 90
- Dimensions: 10 x 9
Laundry
- Dimensions: 12 x 5
Living room
- Area: 170
- Dimensions: 17 x 10
Heating
- Forced Air, Natural Gas
Appliances
- Included: Dishwasher, Dryer, Microwave, Refrigerator, Washer
- Laundry: Main Level
Features
- Primary Downstairs
- Has basement: No
- Has fireplace: No
Interior area
- Total structure area: 1,213
- Total interior livable area: 1,213 sqft
- Finished area above ground: 1,213
Property
Parking
- Total spaces: 1
- Parking features: Attached, Basement, Garage Door Opener, Off Street
- Attached garage spaces: 1
Accessibility
- Accessibility features: Enhanced Accessible
Features
- Exterior features: Lighting, Other
Lot
- Size: 1 Square Feet
- Features: Landscaped, Level, Paved, Pond on Lot, Sprinklers In Front, Sprinklers In Rear
Details
- Parcel number: 451001329114000034
Construction
Type & style
- Home type: Condo
- Architectural style: Other
- Property subtype: Condominium
Condition
- New construction: No
- Year built: 1996
Utilities & green energy
- Water: Public
- Utilities for property: Electricity Available, Natural Gas Available
Community & HOA
Community
- Features: Curbs, Sidewalks
- Subdivision: Meadow Lake #3-B
HOA
- Has HOA: Yes
- HOA fee: $4,080 monthly
- HOA name: Resource Management
- HOA phone: 219-865-2104
Location
- Region: Dyer
Financial & listing details
- Price per square foot: $160/sqft
- Tax assessed value: $192,900
- Annual tax amount: $2,005
- Date on market: 10/6/2023
- Listing agreement: Exclusive Right To Sell
- Listing terms: Cash,Conventional
- Road surface type: Paved
Price history
| Date | Event | Price |
|---|---|---|
| 10/6/2023 | Sold | $194,500-2.7%$160/sqft |
Source:  NIRA as distributed by MLS GRID #532283 Report a problem NIRA as distributed by MLS GRID #532283 Report a problem | ||
| 6/21/2023 | Listed for sale | $199,900+59.9%$165/sqft |
Source: NIRA as distributed by MLS GRID #532283 Report a problem | ||
| 2/28/2019 | Sold | $125,000-4.9%$103/sqft |
Source: NIRA as distributed by MLS GRID #447053 Report a problem | ||
| 2/7/2019 | Pending sale | $131,500$108/sqft |
Source: Coldwell Banker Residential Brokerage - Highland #447053 Report a problem | ||
| 1/18/2019 | Price change | $131,500-6%$108/sqft |
Source: Coldwell Banker Residential Brokerage - Highland #447053 Report a problem | ||
| 12/15/2018 | Listed for sale | $139,900+19.6%$115/sqft |
Source: Coldwell Banker Residential Brokerage - Highland #447053 Report a problem | ||
| 8/12/2016 | Sold | $117,000$96/sqft |
Source: Agent Provided Report a problem | ||
Public tax history
| Year | Property taxes | Tax assessment |
|---|---|---|
| 2025 | $1,633 -10.3% | $192,900 +12.7% |
| 2024 | $1,821 -9.2% | $171,200 -8.6% |
| 2023 | $2,005 +31.3% | $187,300 +3.8% |
| 2022 | $1,528 +0.8% | $180,500 +19.9% |
| 2021 | $1,516 +5.8% | $150,500 +2.7% |
| 2020 | $1,434 -51.4% | $146,500 +5.6% |
| 2019 | $2,948 +5.4% | $138,700 +6.7% |
| 2018 | $2,798 +162.1% | $130,000 -2.1% |
| 2017 | $1,067 | $132,800 +6.8% |
| 2016 | $1,067 +19.9% | $124,400 +13.1% |
| 2014 | $890 -25.4% | $110,000 -16% |
| 2013 | $1,192 -17% | $130,900 -6% |
| 2012 | $1,436 -13.5% | $139,300 -10.5% |
| 2010 | $1,660 | $155,700 -10.7% |
| 2007 | -- | $174,300 +14.9% |
| 2006 | -- | $151,700 +3.1% |
| 2005 | -- | $147,100 |
Find assessor info on the county website
Neighborhood: 46311
Nearby homes
- $276,3003 bd2 ba30k sqft512 Swan Dr UNIT 3-D, Dyer, IN 46311Off Market
- $287,6003 bd3 ba30k sqft511 Swan Dr #3, Dyer, IN 46311Off Market
- $248,6003 bd1 ba1.6k sqft112 Swan Dr #3, Dyer, IN 46311Off Market
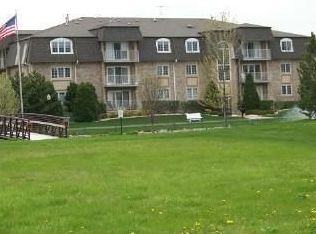
- $194,3002 bd2 ba30k sqft212 Swan Dr UNIT 3-C, Dyer, IN 46311Off Market
- $199,0002 bd2 ba30k sqft301 Swan Dr UNIT 1-A, Dyer, IN 46311Sold
- $230,0003 bd3 ba30k sqft214 Swan Dr #3, Dyer, IN 46311Sold
- $280,8003 bd3 ba30k sqft302 Swan Dr #1, Dyer, IN 46311Off Market
- $218,4002 bd2 ba30k sqft308 Swan Dr UNIT 2-D, Dyer, IN 46311Off Market
- $259,5003 bd3 ba1.5k sqft312 Swan Dr #3, Dyer, IN 46311Off Market
Nearby schools
GreatSchools rating
- 8/10Protsman Elementary SchoolGrades: PK-4Distance: 0.4 mi
- 6/10Kahler Middle SchoolGrades: 5-8Distance: 1.6 mi
- 9/10Lake Central High SchoolGrades: 9-12Distance: 4.2 mi
Schools provided by the listing agent
- High: Lake Central High School
Source: NIRA as distributed by MLS GRID. This data may not be complete. We recommend contacting the local school district to confirm school assignments for this home.
Get a cash offer in 3 minutes
Find out how much your home could sell for in as little as 3 minutes with a no-obligation cash offer.
Estimated market value
$208,000
Get a cash offer in 3 minutes
Find out how much your home could sell for in as little as 3 minutes with a no-obligation cash offer.
Estimated market value
$208,000
- Indiana
- Lake County
- Dyer
- 46311
- 811 Swan Dr Unit 3B
Nearby cities
Nearby zip codes
Other Dyer Topics
