Skip main navigation
Off market
  • $313,800

    811 Sweet Tessa Dr, Ashland, VA 23005

    3beds
    1,502sqft
    Townhouse
    Built in 2009
    1,184 Square Feet Lot
    $313,800 Zestimate®
    $209/sqft
    $2,316 Estimated rent

    Home value

    $313,800

    $298,000 - $329,000

    $2,316/mo

    Zestimate® history
    Loading
    Loading...

    Owner options

    List your home for rent

    $2,316/mo

    Rent Zestimate®

    Find your next renter with Zillow Rental Manager. Plus, with online applications, you can quickly screen prospective tenants – for free.

    Learn more

    $2,316/mo

    Rent Zestimate®

    Refinance and save

    $1,891/mo

    Est. payment

    Refinancing to a lower rate could help reduce your monthly payments and save thousands over the life of the loan.

    See today's rates

    $1,891/mo

    Est. payment

    Explore your selling options

    Work with a Zillow partner agent

    Leverage their expertise and Zillow's premium Showcase listings to get your home seen by more buyers.

    Get started

    List with your own agent

    Get your home in front of millions of buyers by listing it on Zillow.

    Learn how to do it

    Sell it yourself

    Take full control of how buyers see your home on Zillow by listing For Sale by Owner (FSBO).

    List your home

    What's special

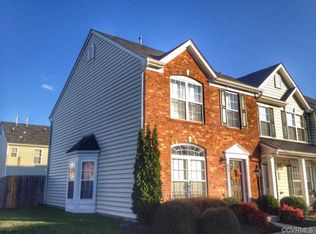
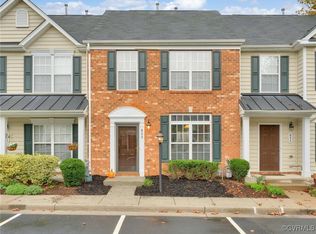
    Welcome to this spacious and beautifully designed home! One of the largest models with 9' ceilings and a generous 1502 square feet, it offers room for comfortable living. Located at the end of the street, there is no traffic passing by. The side faces tall shrubs giving a beautiful view from the Dining Room Bay Window. Step inside to discover Hardwood floors throughout the first level, creating a warm and inviting ambiance. The Kitchen has a Tile floor, many cabinets, pantry closet and opens to both the Dining Room & Family Room. The large Family Room seamlessly connects to the yard, offering privacy and a perfect space for outdoor entertaining, surrounded by a charming privacy fence. Additional storage options include foyer coat closet and hall broom closet. The stairs and second level have newer carpeting. The Stunning Primary Bedroom is a true retreat, complete with a spacious walk-in closet and private bath featuring a double sink vanity. Two additional Bedrooms. linen closet and hall bath complete this level. All within walking distance of Randolph Macon College, Historic Ashland, Shopping, Restaurants. Don't miss the opportunity to make this remarkable home yours!

    This property is not currently displayed as for sale or rent on Zillow. This may be different from what's on other websites or public sources.

    Facts & features

    Interior

    Bedrooms & bathrooms
    • Bedrooms: 3
    • Bathrooms: 3
    • Full bathrooms: 2
    • 1/2 bathrooms: 1
    Heating
    • Heat pump
    Cooling
    • Central
    Appliances
    • Included: Dishwasher, Microwave
    Features
    • Flooring: Tile, Hardwood, Linoleum / Vinyl
    Interior area
    • Total interior livable area: 1,502 sqft

    Property

    Parking
    • Parking features: None
    Features
    • Exterior features: Other
    Lot
    • Size: 1,184 Square Feet
    Details
    • Parcel number: 7880124311

    Construction

    Type & style
    • Home type: Townhouse
    Materials
    • Other
    • Foundation: Slab
    • Roof: Composition
    Condition
    • Year built: 2009

    Community & HOA

    Location
    • Region: Ashland

    Financial & listing details

    • Price per square foot: $209/sqft
    • Tax assessed value: $275,100
    • Annual tax amount: $2,228

    Price history

    DateEventPrice
    8/4/2023Sold$287,000+6.3%$191/sqft
    Source: CVRMLS #2316554 Report a problem
    7/15/2023Pending sale$270,000$180/sqft
    Source: CVRMLS #2316554 Report a problem
    7/14/2023Listed for sale$270,000+49.3%$180/sqft
    Source: CVRMLS #2316554 Report a problem
    3/30/2009Sold$180,890$120/sqft
    Source: Public Record Report a problem

    Public tax history

    YearProperty taxesTax assessment
    2025$2,228 +16.1%$275,100 +16.1%
    2024$1,919 +1.8%$236,900 +1.8%
    2023$1,886 +18.5%$232,800 +18.5%
    2022$1,592 $196,500 +5.2%
    2021-- $186,800 +8%
    2020$1,401 +9%$173,000
    2019$1,285 $173,000 +9%
    2018$1,285 +3.7%$158,700 +3.7%
    2017$1,239 $153,000
    2016$1,239 $153,000
    2015$1,239 $153,000
    2014$1,239 $153,000
    2013$1,239 -6%--
    2012$1,318 -5.4%--
    2011$1,392 --
    2010$1,392 --
    Find assessor info on the county website

    Neighborhood: 23005

    Nearby schools

    GreatSchools rating
    Schools provided by the listing agent
    • Elementary: Henry Clay
    • Middle: Liberty
    • High: Patrick Henry

    Source: The MLS. This data may not be complete. We recommend contacting the local school district to confirm school assignments for this home.

    Get a cash offer in 3 minutes
    Find out how much your home could sell for in as little as 3 minutes with a no-obligation cash offer.
    Estimated market value
    $313,800
    Get a cash offer in 3 minutes
    Find out how much your home could sell for in as little as 3 minutes with a no-obligation cash offer.
    Estimated market value
    $313,800