ABSOLUTELY SPECTACULAR, FULLY REMODELED AND HIGHLY UPGRADED ESTATE HOME IN DESIRABLE FOREST LAKES ESTATES COMMUNITY! IDEALLY LOCATED ON LARGE, PRIVATE LOT BACKING TO PEACEFUL, CALMING CANAL WITH DUCKS AND FOUNTAIN, AND CONVENIENT TO MAJOR ROADS, KELLER TOWN CENTER AND SHOPPING, DINING AND ENTERTAINMENT. OUTSTANDING FLOOR PLAN WITH 6 BEDROOMS, 3.1 BATHS, 3 CAR GARAGE. PERFECT FOR ENTERTAINING OR SIMPLY IMPRESSING YOUR FAMILY, THE OVERSIZED OPEN DESIGN GOURMET KITCHEN FEATURES WHITE STONE COUNTERS AND ISLAND WITH MATCHING WHITE CABINETRY, FULL STAINLESS APPLIANCES INCLUDING GAS COOKTOP, WINE REFRIGERATOR, DOUBLE OVENS AND DUAL DRAWER DISH WASHER! MAIN FLOOR OFFERS MAGNIFICENT WIDE PLANK WOOD FLOORING AND HIGH QUALITY LUXURIOUS CARPETS. SPACIOUS MAIN FLOOR MASTER SUITE FEATURES TRAY CEILINGS, SITTING SPACE AND LARGE, WELCOMING MASTER BATH WITH SEPARATE GLASS SHOWER, DUAL VANITIES AND SOAKING TUB! THIS DREAM HOME TRULY OFFERS IT ALL, AND THEM SOME, OFFERING EVERYTHING YOU COULD DREAM OF.
Sold
Price Unknown
811 Tahoe Ln, Keller, TX 76248
6beds
4,192sqft
Single Family Residence
Built in 1999
0.3 Acres Lot
$1,008,300 Zestimate®
$--/sqft
$7,075 Estimated rent
Home value
$1,008,300
$948,000 - $1.08M
$7,075/mo
Zestimate® history
Owner options
List your home for rent
$7,075/mo
Rent Zestimate®
Find your next renter with Zillow Rental Manager. Plus, with online applications, you can quickly screen prospective tenants – for free.
$7,075/mo
Rent Zestimate®
Refinance and save
$456/mo
Est. payment
Refinancing to a lower rate could help reduce your monthly payments and save thousands over the life of the loan.
$456/mo
Est. payment
Explore your selling options
Work with a Zillow partner agent
Leverage their expertise and Zillow's premium Showcase listings to get your home seen by more buyers.
Get startedList with your own agent
Get your home in front of millions of buyers by listing it on Zillow.
Learn how to do itSell it yourself
Take full control of how buyers see your home on Zillow by listing For Sale by Owner (FSBO).
List your homeWhat's special
White stone countersConvenient to major roadsTray ceilingsSoaking tubSeparate glass showerDual drawer dish washerFull stainless appliances
Zillow last checked:
Listing updated:
Listed by:
Thomas Michael 0620597 817-807-6555,
DFW Elite Realty 817-807-6555
Bought with:
Amber Riddle
Ebby Halliday, REALTORS
Source: NTREIS,MLS#: 20492170
Facts & features
Interior
Bedrooms & bathrooms
- Bedrooms: 6
- Bathrooms: 5
- Full bathrooms: 4
- 1/2 bathrooms: 1
Primary bedroom
- Level: First
- Dimensions: 21 x 15
Bedroom
- Level: First
- Dimensions: 13 x 13
Bedroom
- Level: Second
- Dimensions: 21 x 12
Bedroom
- Level: Second
- Dimensions: 12 x 12
Bedroom
- Level: Second
- Dimensions: 12 x 12
Bedroom
- Level: Second
- Dimensions: 14 x 12
Primary bathroom
- Level: First
- Dimensions: 16 x 10
Breakfast room nook
- Level: First
- Dimensions: 17 x 10
Dining room
- Level: First
- Dimensions: 15 x 13
Family room
- Level: Second
- Dimensions: 25 x 20
Other
- Level: Second
- Dimensions: 12 x 6
Other
- Level: Second
- Dimensions: 9 x 5
Half bath
- Level: First
- Dimensions: 6 x 6
Kitchen
- Level: First
- Dimensions: 18 x 17
Laundry
- Level: First
- Dimensions: 10 x 7
Living room
- Level: First
- Dimensions: 23 x 21
Heating
- Central, Natural Gas
Cooling
- Central Air, Ceiling Fan(s), Electric, Multi Units, Zoned
Appliances
- Included: Double Oven, Dishwasher, Gas Cooktop, Disposal, Microwave, Wine Cooler
- Laundry: Washer Hookup
Features
- Built-in Features, Chandelier, Cathedral Ceiling(s), Decorative/Designer Lighting Fixtures, Double Vanity, Eat-in Kitchen, Granite Counters, High Speed Internet, Kitchen Island, Open Floorplan, Pantry, Smart Home, Cable TV, Vaulted Ceiling(s), Natural Woodwork, Walk-In Closet(s)
- Flooring: Carpet, Wood
- Windows: Window Coverings
- Has basement: No
- Number of fireplaces: 1
- Fireplace features: Gas, Living Room
Interior area
- Total interior livable area: 4,192 sqft
Property
Parking
- Total spaces: 3
- Parking features: Direct Access, Garage, Garage Door Opener, Garage Faces Side
- Attached garage spaces: 3
Features
- Levels: Two
- Stories: 2
- Patio & porch: Covered
- Exterior features: Rain Gutters
- Pool features: Gunite, Heated, In Ground, Pool, Pool Sweep, Pool/Spa Combo, Salt Water, Waterfall, Water Feature, Community
- Has spa: Yes
- Spa features: Hot Tub
- Fencing: Gate,Wrought Iron
- Has view: Yes
- View description: Water
- Has water view: Yes
- Water view: Water
- Waterfront features: Canal Access, Waterfront
Lot
- Size: 0.3 Acres
- Features: Corner Lot, Backs to Greenbelt/Park, Subdivision, Sprinkler System, Waterfront
Details
- Parcel number: 07201044
Construction
Type & style
- Home type: SingleFamily
- Architectural style: Traditional,Detached
- Property subtype: Single Family Residence
Materials
- Brick
- Foundation: Slab
- Roof: Composition
Condition
- Year built: 1999
Utilities & green energy
- Sewer: Public Sewer
- Water: Public
- Utilities for property: Natural Gas Available, Sewer Available, Separate Meters, Underground Utilities, Water Available, Cable Available
Community & HOA
Community
- Features: Fishing, Playground, Pool, Trails/Paths, Curbs, Sidewalks
- Security: Security System Owned, Security System, Carbon Monoxide Detector(s)
- Subdivision: Forest Lakes Estates Add
HOA
- Has HOA: Yes
- Services included: All Facilities, Association Management, Maintenance Grounds
- HOA fee: $456 semi-annually
- HOA name: PRINCIPAL MANAGEMENT GROUP
- HOA phone: 214-368-4030
Location
- Region: Keller
Financial & listing details
- Tax assessed value: $819,519
- Annual tax amount: $15,635
- Date on market: 1/11/2024
- Cumulative days on market: 9 days
- Listing terms: Cash,Conventional
- Exclusions: 1 Television in Main Floor Living Room, and 2 Televisions in upstairs gameroom.
Price history
| Date | Event | Price |
|---|---|---|
| 2/16/2024 | Sold | -- |
Source: NTREIS #20492170 Report a problem | ||
| 1/31/2024 | Pending sale | $869,880$208/sqft |
Source: NTREIS #20492170 Report a problem | ||
| 1/20/2024 | Contingent | $869,880$208/sqft |
Source: NTREIS #20492170 Report a problem | ||
| 1/18/2024 | Price change | $869,880-3.3%$208/sqft |
Source: NTREIS #20492170 Report a problem | ||
| 1/11/2024 | Listed for sale | $899,880+12.5%$215/sqft |
Source: NTREIS #20492170 Report a problem | ||
| 4/6/2023 | Listing removed | -- |
Source: NTREIS #20130178 Report a problem | ||
| 10/28/2022 | Sold | -- |
Source: NTREIS #20134395 Report a problem | ||
| 10/7/2022 | Pending sale | $800,000$191/sqft |
Source: NTREIS #20134395 Report a problem | ||
| 10/4/2022 | Contingent | $800,000$191/sqft |
Source: NTREIS #20134395 Report a problem | ||
| 9/27/2022 | Price change | $800,000-3%$191/sqft |
Source: NTREIS #20134395 Report a problem | ||
| 9/21/2022 | Price change | $825,000-2.9%$197/sqft |
Source: NTREIS #20134395 Report a problem | ||
| 9/13/2022 | Price change | $850,000-2.9%$203/sqft |
Source: NTREIS #20134395 Report a problem | ||
| 8/6/2022 | Listed for sale | $875,000-10.3%$209/sqft |
Source: NTREIS #20134395 Report a problem | ||
| 8/6/2022 | Listing removed | $975,000$233/sqft |
Source: NTREIS #20130178 Report a problem | ||
| 8/5/2022 | Listed for sale | $975,000+95%$233/sqft |
Source: NTREIS #20130178 Report a problem | ||
| 12/14/2017 | Listing removed | $500,000$119/sqft |
Source: Ebby Halliday, REALTORS #13701187 Report a problem | ||
| 11/17/2017 | Pending sale | $500,000$119/sqft |
Source: Ebby Halliday, REALTORS #13701187 Report a problem | ||
| 10/6/2017 | Listed for sale | $500,000+20.5%$119/sqft |
Source: Ebby Halliday, REALTORS #13701187 Report a problem | ||
| 10/27/2013 | Listing removed | $415,000$99/sqft |
Source: Legacy Realtors of Texas #12005568 Report a problem | ||
| 10/2/2013 | Price change | $415,000-2.4%$99/sqft |
Source: Legacy Realtors of Texas #12005568 Report a problem | ||
| 8/10/2013 | Listed for sale | $425,000$101/sqft |
Source: Legacy Realtors of Texas #12005568 Report a problem | ||
Public tax history
| Year | Property taxes | Tax assessment |
|---|---|---|
| 2025 | $15,044 +15.2% | $819,519 |
| 2024 | $13,054 -4.8% | $819,519 -0.4% |
| 2023 | $13,705 +25.6% | $822,599 +21.3% |
| 2022 | $10,911 +3.2% | $677,915 +39.4% |
| 2021 | $10,574 -3.4% | $486,258 |
| 2020 | $10,947 -5.1% | $486,258 -3.9% |
| 2019 | $11,530 -3.5% | $505,885 +2% |
| 2018 | $11,949 +3.5% | $496,094 +4.5% |
| 2017 | $11,548 +8.7% | $474,598 +1.9% |
| 2016 | $10,625 +6.4% | $465,562 +19.1% |
| 2015 | $9,983 | $390,900 |
| 2014 | $9,983 | $390,900 +3.1% |
| 2013 | -- | $379,200 +0.9% |
| 2012 | -- | $375,700 +7.6% |
| 2011 | -- | $349,200 -0.1% |
| 2010 | -- | $349,400 -1.9% |
| 2009 | -- | $356,200 |
| 2008 | -- | $356,200 |
| 2007 | -- | $356,200 +10.6% |
| 2006 | -- | $322,000 |
| 2005 | -- | $322,000 |
| 2004 | -- | $322,000 |
| 2003 | -- | $322,000 |
| 2002 | -- | $322,000 +3.5% |
| 2001 | -- | $311,000 +8% |
| 2000 | -- | $288,000 |
Find assessor info on the county website
Neighborhood: Forest Lakes Estates
Nearby homes
- $845,5005 bd4 ba4.2k sqft809 Tahoe Ln, Keller, TX 76248Off Market
- $--4 bd4 ba3.3k sqft814 Clearwater Ln, Keller, TX 76248Sold

- $681,8005 bd3 ba3.3k sqft813 Tahoe Ln, Keller, TX 76248Off Market
- $819,6004 bd3 ba3.8k sqft807 Tahoe Ln, Keller, TX 76248Off Market
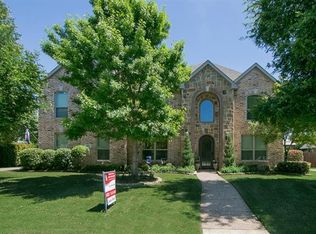
- $864,9004 bd4 ba3.9k sqft820 Clearwater Ln, Keller, TX 76248Off Market
- $799,8004 bd4 ba3.9k sqft815 Clearwater Ln, Keller, TX 76248Off Market
- $1-- bd-- ba-- sqft819 Clearwater Ln, Keller, TX 76248Off Market
- $658,5004 bd3 ba3.3k sqft817 Victoria Dr, Keller, TX 76248Off Market
Nearby schools
GreatSchools rating
- 10/10Willis Lane Elementary SchoolGrades: PK-4Distance: 1.3 mi
- 9/10Indian Springs Middle SchoolGrades: 5-8Distance: 2 mi
- 8/10Keller High SchoolGrades: 9-12Distance: 1.3 mi
Schools provided by the listing agent
- Elementary: Willislane
- Middle: Indian Springs
- High: Keller
- District: Keller ISD
Source: NTREIS. This data may not be complete. We recommend contacting the local school district to confirm school assignments for this home.
Get a cash offer in 3 minutes
Find out how much your home could sell for in as little as 3 minutes with a no-obligation cash offer.
Estimated market value
$1,008,300
Get a cash offer in 3 minutes
Find out how much your home could sell for in as little as 3 minutes with a no-obligation cash offer.
Estimated market value
$1,008,300
Nearby cities
Nearby neighborhoods
Nearby zip codes
Other Keller Topics
