Welcome to the desirable community of La Collina! Built by WestBay Homes, this 4 bedroom, 3 bathroom home features an optional office that can easily serve as a fifth bedroom, perfect for growing families or remote work. As you step inside, you’re greeted by a bright, open floor plan that seamlessly connects the living, dining, and kitchen area. You will notice that all four additional bedrooms are located on the right hand side of the home. The spacious kitchen boasts maple espresso cabinetry, stainless steel appliances, ample counter space, and a large island—ideal for entertaining or family gatherings. The kitchen is a chef's dream featuring a gas cooktop! Brand new carpets have been installed in all the bedrooms as well as brand new interior paint to the interior walls, trim, doors, and baseboards. Retreat to the luxurious master suite that differentiates itself with its double door entryway. The master bathroom features separate vanities, a toilet room, large built in bathtub and a massive walk in shower! Don't forget to check out the master closet too! The laundry room has been upgraded with built in cabinetry. Let us venture to the true highlight of this home, the outdoor space! The expansive backyard provides plenty of room for a pool, perfect for summer fun or relaxing in the sun. With a convenient three-car garage, you’ll have plenty of storage and parking options. Don’t miss your chance to own this incredible home in a desirable neighborhood.
Sold for $610,000
$610,000
811 Terra Vista St, Brandon, FL 33511
5beds
2,770sqft
Single Family Residence
Built in 2017
7,491 Square Feet Lot
$589,800 Zestimate®
$220/sqft
$3,329 Estimated rent
Home value
$589,800
$554,000 - $625,000
$3,329/mo
Zestimate® history
Owner options
List your home for rent
$3,329/mo
Rent Zestimate®
Find your next renter with Zillow Rental Manager. Plus, with online applications, you can quickly screen prospective tenants – for free.
$3,329/mo
Rent Zestimate®
Refinance and save
$4,249/mo
Est. payment
Refinancing to a lower rate could help reduce your monthly payments and save thousands over the life of the loan.
$4,249/mo
Est. payment
Explore your selling options
Work with a Zillow partner agent
Leverage their expertise and Zillow's premium Showcase listings to get your home seen by more buyers.
Get startedList with your own agent
Get your home in front of millions of buyers by listing it on Zillow.
Learn how to do itSell it yourself
Take full control of how buyers see your home on Zillow by listing For Sale by Owner (FSBO).
List your homeWhat's special
Large islandOptional officeExpansive backyardDouble door entrywayLuxurious master suiteOpen floor planLarge built in bathtub
Zillow last checked:
Listing updated:
Listed by:
Kristina Kuba 727-698-2659,
KELLER WILLIAMS TAMPA CENTRAL 813-865-0700
Bought with:
Matthew Rego, 3286477
SIGNATURE REALTY ASSOCIATES
Source: Stellar MLS,MLS#: TB8307600 Originating MLS: Suncoast Tampa
Originating MLS: Suncoast Tampa
Facts & features
Interior
Bedrooms & bathrooms
- Bedrooms: 5
- Bathrooms: 3
- Full bathrooms: 3
Primary bedroom
- Features: Walk-In Closet(s)
- Level: First
- Area: 270 Square Feet
- Dimensions: 18x15
Bedroom 2
- Features: Storage Closet
- Level: First
- Area: 132 Square Feet
- Dimensions: 12x11
Bedroom 3
- Features: Storage Closet
- Level: First
- Area: 132 Square Feet
- Dimensions: 12x11
Bedroom 4
- Features: Storage Closet
- Level: First
- Area: 204 Square Feet
- Dimensions: 12x17
Kitchen
- Level: First
- Area: 375 Square Feet
- Dimensions: 25x15
Living room
- Level: First
- Area: 500 Square Feet
- Dimensions: 25x20
Heating
- Electric
Cooling
- Central Air
Appliances
- Included: Oven, Cooktop, Dishwasher, Disposal, Microwave
- Laundry: Laundry Room
Features
- Ceiling Fan(s), Open Floorplan, Stone Counters, Thermostat, Walk-In Closet(s)
- Flooring: Carpet, Tile
- Doors: Sliding Doors
- Windows: Window Treatments
- Has fireplace: No
Interior area
- Total structure area: 3,780
- Total interior livable area: 2,770 sqft
Property
Parking
- Total spaces: 3
- Parking features: Garage - Attached
- Attached garage spaces: 3
Features
- Levels: One
- Stories: 1
- Fencing: Vinyl
Lot
- Size: 7,491 Square Feet
- Dimensions: 60 x 124.85
Details
- Parcel number: U252920A0J00001500009.0
- Zoning: PD
- Special conditions: None
Construction
Type & style
- Home type: SingleFamily
- Property subtype: Single Family Residence
Materials
- Concrete, Stucco
- Foundation: Block
- Roof: Shingle
Condition
- New construction: No
- Year built: 2017
Utilities & green energy
- Sewer: Public Sewer
- Water: Public
- Utilities for property: Public
Community & HOA
Community
- Pet fee: $0 monthly
- Subdivision: LA COLLINA PH 1A
HOA
- Has HOA: Yes
- HOA fee: $76 monthly
- HOA name: Angela McCarthy/Vanguard Management
Location
- Region: Brandon
Financial & listing details
- Price per square foot: $220/sqft
- Tax assessed value: $507,402
- Annual tax amount: $7,963
- Date on market: 10/4/2024
- Cumulative days on market: 15 days
- Listing terms: Cash,Conventional,FHA,VA Loan
- Ownership: Fee Simple
- Total actual rent: 0
- Road surface type: Asphalt
Price history
| Date | Event | Price |
|---|---|---|
| 11/19/2024 | Sold | $610,000-0.8%$220/sqft |
Source:  Stellar MLS #TB8307600 Report a problem Stellar MLS #TB8307600 Report a problem | ||
| 10/20/2024 | Pending sale | $614,900$222/sqft |
Source: Stellar MLS #TB8307600 Report a problem | ||
| 10/4/2024 | Listed for sale | $614,900+56.1%$222/sqft |
Source: Stellar MLS #TB8307600 Report a problem | ||
| 8/13/2024 | Sold | $394,000+0.3%$142/sqft |
Source: Public Record Report a problem | ||
| 3/2/2019 | Listing removed | $393,000$142/sqft |
Source: JAMES ROY & ASSOCIATES, LLC #T3110671 Report a problem | ||
| 1/7/2019 | Price change | $393,000-0.5%$142/sqft |
Source: JAMES ROY & ASSOCIATES, LLC #T3110671 Report a problem | ||
| 8/10/2018 | Price change | $395,000-1.2%$143/sqft |
Source: JAMES ROY & ASSOCIATES, LLC #T3110671 Report a problem | ||
| 7/2/2018 | Price change | $399,900-3.6%$144/sqft |
Source: JAMES ROY & ASSOCIATES, LLC #T3110671 Report a problem | ||
| 6/26/2018 | Price change | $414,900-1.2%$150/sqft |
Source: JAMES ROY & ASSOCIATES, LLC #T3110671 Report a problem | ||
| 6/2/2018 | Listed for sale | $419,900+9%$152/sqft |
Source: JAMES ROY & ASSOCIATES, LLC #T3110671 Report a problem | ||
| 3/7/2017 | Sold | $385,300$139/sqft |
Source: Public Record Report a problem | ||
Public tax history
| Year | Property taxes | Tax assessment |
|---|---|---|
| 2025 | $6,718 -17.7% | $240,306 -29.7% |
| 2024 | $8,161 +2.5% | $341,659 +3% |
| 2023 | $7,963 +2.9% | $331,708 +3% |
| 2022 | $7,736 +0.8% | $322,047 +3% |
| 2021 | $7,676 +4.1% | $312,667 +1.4% |
| 2020 | $7,371 -6.3% | $308,350 -8.1% |
| 2019 | $7,863 | $335,635 -1.8% |
| 2018 | $7,863 -1.6% | $341,912 +338.9% |
| 2017 | $7,993 +93.5% | $77,906 +37.9% |
| 2016 | $4,130 +24.3% | $56,482 +654% |
| 2015 | $3,323 | $7,491 |
Find assessor info on the county website
Neighborhood: La Collina
Nearby homes
- $640,4005 bd4 ba3.5k sqft817 Terra Vista St, Brandon, FL 33511Off Market
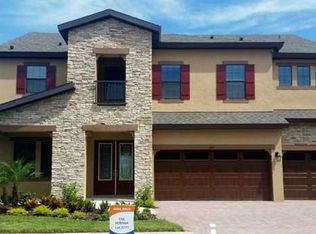
- $673,7005 bd4 ba3.1k sqft809 Terra Vista St, Brandon, FL 33511Off Market
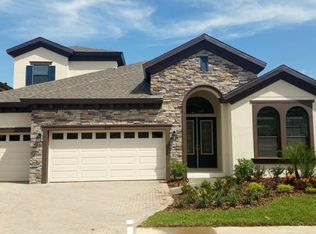
- $925,2005 bd5 ba4.3k sqft813 Terra Vista St, Brandon, FL 33511Off Market

- $780,7005 bd4 ba4.3k sqft807 Terra Vista St, Brandon, FL 33511Off Market
- $634,1005 bd4 ba3.2k sqft808 Viscount St, Brandon, FL 33511Off Market
- $652,1005 bd4 ba3.4k sqft810 Viscount St, Brandon, FL 33511Off Market
- $563,9004 bd3 ba2.6k sqft806 Viscount St, Brandon, FL 33511Off Market
- $713,9006 bd4 ba3.5k sqft804 Viscount St, Brandon, FL 33511Off Market
Nearby schools
GreatSchools rating
- 7/10Brooker Elementary SchoolGrades: PK-5Distance: 0.8 mi
- 6/10Burns Middle SchoolGrades: 6-8Distance: 1.5 mi
- 3/10Brandon High SchoolGrades: 9-12Distance: 2.2 mi
Schools provided by the listing agent
- Elementary: Brooker-HB
- Middle: Burns-HB
- High: Brandon-HB
Source: Stellar MLS. This data may not be complete. We recommend contacting the local school district to confirm school assignments for this home.
Get a cash offer in 3 minutes
Find out how much your home could sell for in as little as 3 minutes with a no-obligation cash offer.
Estimated market value
$589,800
Get a cash offer in 3 minutes
Find out how much your home could sell for in as little as 3 minutes with a no-obligation cash offer.
Estimated market value
$589,800
- Florida
- Hillsborough County
- Brandon
- 33511
- La Collina
- 811 Terra Vista St
Nearby cities
Nearby neighborhoods
Nearby zip codes
Other Brandon Topics
