A thoughtfully renovated 3-bedroom, 2-bathroom corner-lot home.
Step inside to find fresh interior paint, new flooring throughout, updated hardware, and a fully modern kitchen complete with stainless steel appliances—including a stove, dishwasher, and refrigerator. Both bathrooms have been beautifully updated, and major big-ticket items like a brand-new AC unit and new water heater give you total peace of mind.
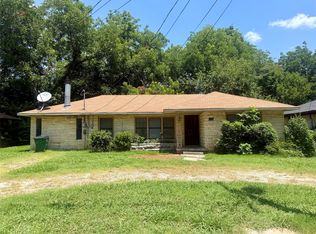
Outside, fresh exterior paint and new roof deliver curb appeal from the moment you arrive. Perfectly located with seamless access to Highways 35 and 82, this turn-key home is completely ready for its next owner. All that’s left to do is move in, settle in, and start making memories!
Pending
$197,000
811 Thompson St, Gainesville, TX 76240
3beds
1,387sqft
Single Family Residence
Built in 2007
5,009 Square Feet Lot
$193,900 Zestimate®
$142/sqft
$-- HOA
What's special
New water heaterFresh interior paintNew flooring throughoutStainless steel appliancesBrand-new ac unitUpdated hardwareFully modern kitchen
- 66 days
- 35
- 0
Likely to sell faster than
Zillow last checked:
Listing updated:
Listed by:
Oscar Meza 0590035 (940)484-4444,
Unistar Properties 940-484-4444
Source: NTREIS,MLS#: 21346896
Facts & features
Interior
Bedrooms & bathrooms
- Bedrooms: 3
- Bathrooms: 2
- Full bathrooms: 2
Primary bedroom
- Features: Ceiling Fan(s), Dual Sinks, Separate Shower, Walk-In Closet(s)
- Level: First
- Dimensions: 10 x 11
Dining room
- Level: First
- Dimensions: 10 x 10
Living room
- Features: Fireplace
- Level: First
- Dimensions: 11 x 10
Heating
- Central, Electric, Fireplace(s), Wall Furnace
Cooling
- Central Air, Ceiling Fan(s), Electric
Appliances
- Included: Dryer, Dishwasher, Electric Cooktop, Electric Range, Electric Water Heater, Disposal, Microwave, Refrigerator
- Laundry: Dryer Hookup, ElectricDryer Hookup
Features
- Granite Counters, Walk-In Closet(s), Wired for Sound
- Flooring: Ceramic Tile, Simulated Wood
- Has basement: No
- Number of fireplaces: 1
- Fireplace features: Electric, Living Room, Insert
Interior area
- Total interior livable area: 1,387 sqft
Video & virtual tour
Property
Parking
- Parking features: Alley Access, No Garage, On Site
Features
- Levels: One
- Stories: 1
- Patio & porch: Deck, Front Porch, Covered
- Exterior features: Private Yard
- Pool features: None
- Fencing: Fenced,Privacy,Wood
Lot
- Size: 5,009 Square Feet
- Features: Corner Lot
Details
- Additional structures: Shed(s)
- Parcel number: 84502
Construction
Type & style
- Home type: SingleFamily
- Architectural style: Detached
- Property subtype: Single Family Residence
Materials
- Roof: Shingle
Condition
- Year built: 2007
Utilities & green energy
- Sewer: Public Sewer
- Water: Public
- Utilities for property: Electricity Available, Sewer Available, Water Available
Green energy
- Energy efficient items: Thermostat, Water Heater
Community & HOA
Community
- Security: Fire Alarm, Wireless
- Subdivision: Peery Add
HOA
- Has HOA: No
Location
- Region: Gainesville
Financial & listing details
- Price per square foot: $142/sqft
- Tax assessed value: $162,213
- Annual tax amount: $3,394
- Date on market: 8/2/2026
- Cumulative days on market: 51 days
- Listing terms: Cash,Conventional
Estimated market value
$193,900
$184,000 - $204,000
$1,637/mo
Price history
| Date | Event | Price |
|---|---|---|
| 8/31/2026 | Pending sale | $197,000$142/sqft |
Source: NTREIS #21346896 Report a problem | ||
| 8/18/2026 | Contingent | $197,000$142/sqft |
Source: NTREIS #21346896 Report a problem | ||
| 8/2/2026 | Listed for sale | $197,000$142/sqft |
Source: NTREIS #21346896 Report a problem | ||
Public tax history
| Year | Property taxes | Tax assessment |
|---|---|---|
| 2025 | $3,394 +6.3% | $162,213 |
| 2024 | $3,191 +23.2% | $162,213 +22.9% |
| 2023 | $2,589 -2.3% | $131,983 +8.5% |
| 2022 | $2,649 +15.4% | $121,684 +25.7% |
| 2021 | $2,296 | $96,823 +15.9% |
| 2020 | -- | $83,572 +16.6% |
| 2019 | $1,814 +9.9% | $71,678 +13.2% |
| 2018 | $1,650 | $63,328 +4.7% |
| 2017 | $1,650 -0.7% | $60,478 -0.1% |
| 2015 | $1,662 +3.1% | $60,554 |
| 2014 | $1,611 | $60,554 |
| 2013 | -- | $60,554 +1.9% |
| 2012 | -- | $59,401 -2.3% |
| 2011 | -- | $60,804 -3.2% |
| 2010 | -- | $62,783 |
Find assessor info on the county website
Monthly payment
Est. payment
Payment breakdown
Explore the cost of this home by adjusting the details. Changes won't be saved.Climate risks
Neighborhood: 76240
Nearby schools
Schools provided by the listing agent
- Elementary: Chalmers
- Middle: Gainesvill
- High: Gainesvill
- District: Gainesville ISD
Source: NTREIS. This data may not be complete. We recommend contacting the local school district to confirm school assignments for this home.
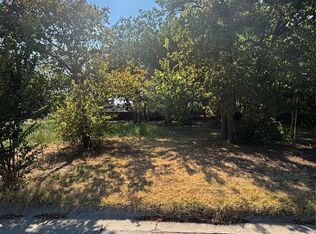
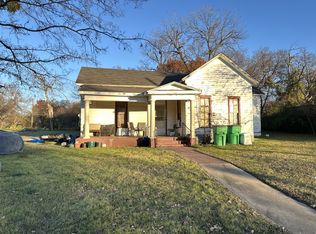
Similar homes
- $200,0003 bd2 ba1.5k sqft1418 Moss St, Gainesville, TX 76240For Sale
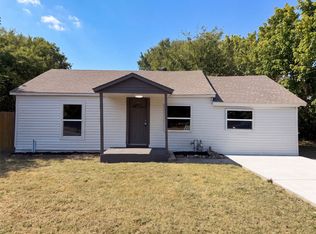 MLS ID #21375489, Amber Broadway. NTREIS
 - $189,9003 bd1 ba1.4k sqft1603 Cherry St, Gainesville, TX 76240For Sale
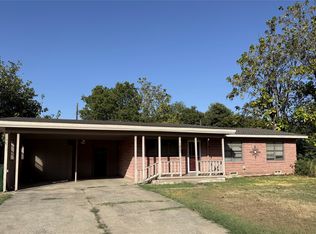 MLS ID #21388678, Gary Hibert. NTREIS
 - $184,9003 bd1 ba1.4k sqft215 W Tennie St, Gainesville, TX 76240For Sale
 MLS ID #21325185, Jennifer Bryson. NTREIS
 - $205,0003 bd2 ba1.1k sqft1716 Harris St, Gainesville, TX 76240For Sale
 MLS ID #21363363, Wilson Roberts. NTREIS
