Skip main navigation
Off market
  • $544,800

    811 Timber Ln, Caldwell, TX 77836

    4beds
    3,628sqft
    SingleFamily
    Built in 2003
    0.38 Acres Lot
    $544,800 Zestimate®
    $150/sqft
    $3,109 Estimated rent

    Home value

    $544,800

    $512,000 - $577,000

    $3,109/mo

    Zestimate® history
    Loading
    Loading...

    Owner options

    List your home for rent

    $3,109/mo

    Rent Zestimate®

    Find your next renter with Zillow Rental Manager. Plus, with online applications, you can quickly screen prospective tenants – for free.

    Learn more

    $3,109/mo

    Rent Zestimate®

    Refinance and save

    $3,364/mo

    Est. payment

    Refinancing to a lower rate could help reduce your monthly payments and save thousands over the life of the loan.

    See today's rates

    $3,364/mo

    Est. payment

    Explore your selling options

    Work with a Zillow partner agent

    Leverage their expertise and Zillow's premium Showcase listings to get your home seen by more buyers.

    Get started

    List with your own agent

    Get your home in front of millions of buyers by listing it on Zillow.

    Learn how to do it

    Sell it yourself

    Take full control of how buyers see your home on Zillow by listing For Sale by Owner (FSBO).

    List your home

    What's special

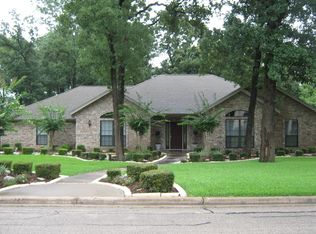
    Take a look at this immaculate house located in the beautiful Copperas Hollow Country Club. Everything you need is included in this 4 bedroom, 3 ½ bath masterpiece. You can work from home in the large office, and take a break on the backyard deck. When the bugs come out, enjoy the rest of the evening on the screened in porch. Entertain guests with this chefs dream kitchen that flows into the open floor plan, and relax when they leave in the master bathroom that's equipped with an oversized bathtub and walk-in shower. Call today for your private tour before this incredible home is gone!

    This property is off market, which means it's not currently listed for sale or rent on Zillow. This may be different from what's available on other websites or public sources.

    Facts & features

    Interior

    Bedrooms & bathrooms
    • Bedrooms: 4
    • Bathrooms: 4
    • Full bathrooms: 3
    • 1/2 bathrooms: 1
    Heating
    • Other
    Features
    • Ceiling Fan, Smoke Alarm, Garage Door Opener, Sound System Wiring, Blinds/Shades, French Doors, Security System, Sound System
    • Has fireplace: Yes
    Interior area
    • Total interior livable area: 3,628 sqft

    Property

    Parking
    • Parking features: Carport, Garage - Attached
    Features
    • Exterior features: Brick
    Lot
    • Size: 0.38 Acres
    Details
    • Parcel number: 18003

    Construction

    Type & style
    • Home type: SingleFamily
    Materials
    • brick
    • Foundation: Slab
    • Roof: Composition
    Condition
    • Year built: 2003

    Utilities & green energy

    • Utilities for property: City Sewer, City Water, Underground Utilities, Telephone

    Community & neighborhood

    Location
    • Region: Caldwell

    Other

    Other facts
    • Amenities: Patio/Deck, Screen Porch, Sprinkler System
    • Fence: Wood, Partial
    • ADA Features: Hand Rails, Yes, Wide Doorways, Ramp, Wheelchair Access
    • Current Stageof Constr: Complete
    • Dining Rooms: One Area
    • Energy Features: Ceiling Fans
    • Fireplace YN: 1
    • HOA Fee YN: 0
    • Interior Features: Ceiling Fan, Smoke Alarm, Garage Door Opener, Sound System Wiring, Blinds/Shades, French Doors, Security System, Sound System
    • Kitchen Equip Will Convey: Refrigerator, Freezer Space - moved to Utility Room
    • Kitchen Other: Walk-in Pantry, Island
    • Level: One Story
    • Floors: Carpet, Laminate, Tile
    • Room Areas: Kit/Din Combo, Formal Dining, Formal Living
    • Foundation: Slab
    • Heating: Central Gas
    • Utilities: City Sewer, City Water, Underground Utilities, Telephone
    • Exterior Construction: Brick
    • Fireplace Type: Gas Started
    • Style: Traditional
    • Lot Description: Public Road, Large Trees, Medium Trees
    • Roof: Shingle
    • Zone: NW Burleson Co
    • Cooling: Ceiling Fan, Central Electric
    • Sourceof Heated Area: Central Appraisal Dist.
    • Subdivision Code: Other
    • Terms: Cash, Conventional, Veterans, Federal Housing, Other
    • Living Areas: 1

    Price history

    DateEventPrice
    5/17/2017Sold--
    Source: BCSMLS #477001_16001678 Report a problem

    Public tax history

    YearProperty taxesTax assessment
    2025-- $477,300 -11.4%
    2024$8,752 +8.2%$538,605 +10%
    2023$8,092 -7.8%$489,641 +9.4%
    2022$8,775 +1.6%$447,512 +9.8%
    2021$8,640 $407,430 +5.8%
    2020-- $385,000 +10%
    2018-- $350,000 -6.8%
    2017-- $375,429 +8%
    2016-- $347,587 +5.9%
    2015-- $328,316 +9.5%
    2014-- $299,842 -2.2%
    2012-- $306,540
    2011-- $306,540 +37.6%
    2010-- $222,710 +0.2%
    2009-- $222,210 +1.9%
    2008-- $218,060 -6.1%
    2007-- $232,180

    Find assessor info on the county website

    Neighborhood: 77836

    Nearby schools

    GreatSchools rating
    Schools provided by the listing agent
    • District: Caldwell

    Source: The MLS. This data may not be complete. We recommend contacting the local school district to confirm school assignments for this home.

    Get pre-qualified for a loan
    At Zillow Home Loans, we can pre-qualify you in as little as 5 minutes with no impact to your credit score.

    An equal housing lender. NMLS #10287.

    Sell for more on Zillow
    Get a Zillow Showcase℠ listing at no additional cost and you could sell for .
    $544,800
    2% more
    +$10,896
    With Zillow Showcase(estimated)
    $555,696