UNLOCK THE DOOR to 811 Twin Brook Lane (3 bedrooms, and 3.5 bathrooms) – your gateway to a life of comfort, and convenience. Enjoy a $5,000 closing incentive, making your journey to homeownership a reality and even more delightful. Discover the epitome of comfort and privacy at 811 Twin Brook Lane - a charming end-unit townhome nestled at the end of a serene street. This 2-story residence boasts a fully fenced backyard and a deck off the kitchen area setting the stage for outdoor enjoyment for the family. The interior features: elegant columns, semi-open-concept delineating spacious living and dining areas with a fireplace, complemented by a generously sized eat-in country kitchen. Retreat to the master suite, where luxury awaits with a soak-in tub and a large walk-in closet. The finished basement is extremely spacious and features a laundry room, and a full bath; plenty of entertainment room for family/guests, media, home office, game, or theater/studio. Conveniently situated along the I-95 corridor and easy access to essential amenities such as grocery stores, eateries, and other community services. Just minutes from downtown Stafford which includes the County Government Center, Stafford Courthouse, the Virginia Smart Community Testbed, Stafford Hospital Mary Washington Healthcare, and potentially a new Germana Community College Campus. Anticipate the arrival of “Fountain Park” located at the intersection of Route 1 and Courthouse Road. Fountain Park will blend residential, commercial, restaurant space, and professional office complexes, enhancing the appeal of the neighborhood. Embrace a lifestyle of tranquility and refined living in this secluded gem. This gracious offer of a $5,000 closing incentive adds a touch of financial ease to your home-buying journey.
Sold for $412,000
$412,000
811 Twin Brook Ln, Stafford, VA 22554
3beds
2,534sqft
Townhouse
Built in 1999
3,240 Square Feet Lot
$443,200 Zestimate®
$163/sqft
$2,567 Estimated rent
Home value
$443,200
$421,000 - $465,000
$2,567/mo
Zestimate® history
Owner options
List your home for rent
$2,567/mo
Rent Zestimate®
Find your next renter with Zillow Rental Manager. Plus, with online applications, you can quickly screen prospective tenants – for free.
$2,567/mo
Rent Zestimate®
Refinance and save
$2,551/mo
Est. payment
Refinancing to a lower rate could help reduce your monthly payments and save thousands over the life of the loan.
$2,551/mo
Est. payment
Explore your selling options
Work with a Zillow partner agent
Leverage their expertise and Zillow's premium Showcase listings to get your home seen by more buyers.
Get startedList with your own agent
Get your home in front of millions of buyers by listing it on Zillow.
Learn how to do itSell it yourself
Take full control of how buyers see your home on Zillow by listing For Sale by Owner (FSBO).
List your homeWhat's special
Zillow last checked:
Listing updated:
Listed by:
E. Lynn Carr-Hawkes 540-220-2083,
Samson Properties
Bought with:
Kamran Saljuki
Samson Properties
Source: Bright MLS,MLS#: VAST2025666
Facts & features
Interior
Bedrooms & bathrooms
- Bedrooms: 3
- Bathrooms: 4
- Full bathrooms: 3
- 1/2 bathrooms: 1
- Main level bathrooms: 3
- Main level bedrooms: 3
Basement
- Area: 840
Heating
- Heat Pump, Electric
Cooling
- None, Electric
Appliances
- Included: Disposal, Freezer, Ice Maker, Refrigerator, Water Heater, Oven/Range - Electric, Dishwasher, Washer, Dryer, Electric Water Heater
- Laundry: Washer In Unit, Dryer In Unit, In Basement
Features
- Attic, Ceiling Fan(s), Combination Dining/Living, Family Room Off Kitchen, Walk-In Closet(s), Soaking Tub, 9'+ Ceilings
- Flooring: Carpet, Hardwood, Vinyl
- Basement: Connecting Stairway,Finished,Sump Pump
- Number of fireplaces: 1
- Fireplace features: Gas/Propane
Interior area
- Total structure area: 2,534
- Total interior livable area: 2,534 sqft
- Finished area above ground: 1,694
- Finished area below ground: 840
Property
Parking
- Total spaces: 2
- Parking features: Paved, Parking Lot
Accessibility
- Accessibility features: Accessible Entrance
Features
- Levels: Two
- Stories: 2
- Patio & porch: Deck
- Pool features: None
- Fencing: Wood
Lot
- Size: 3,240 Square Feet
- Features: No Thru Street, Rear Yard
Details
- Additional structures: Above Grade, Below Grade
- Parcel number: 30P 2 108
- Zoning: R2
- Special conditions: Standard
Construction
Type & style
- Home type: Townhouse
- Architectural style: Transitional
- Property subtype: Townhouse
Materials
- Brick, Vinyl Siding
- Foundation: Brick/Mortar
- Roof: Composition,Shingle
Condition
- New construction: No
- Year built: 1999
Utilities & green energy
- Sewer: Public Sewer
- Water: Public
- Utilities for property: Electricity Available, Water Available
Community & HOA
Community
- Subdivision: Townes Of Ashleigh
HOA
- Has HOA: Yes
- Amenities included: Dog Park
- Services included: Snow Removal, Trash
- HOA fee: $75 monthly
- HOA name: LANDMARC REAL ESTATE
Location
- Region: Stafford
Financial & listing details
- Price per square foot: $163/sqft
- Tax assessed value: $331,200
- Annual tax amount: $2,815
- Date on market: 12/1/2023
- Listing agreement: Exclusive Right To Sell
- Listing terms: FHA,VA Loan,Cash,Conventional
- Ownership: Fee Simple
Price history
| Date | Event | Price |
|---|---|---|
| 1/4/2024 | Sold | $412,000+1.2%$163/sqft |
Source:  Bright MLS #VAST2025666 Report a problem Bright MLS #VAST2025666 Report a problem | ||
| 12/6/2023 | Contingent | $407,000$161/sqft |
Source: Bright MLS #VAST2025666 Report a problem | ||
| 12/1/2023 | Listed for sale | $407,000+94.4%$161/sqft |
Source: Bright MLS #VAST2025666 Report a problem | ||
| 11/10/2003 | Sold | $209,400+58.3%$83/sqft |
Source: Public Record Report a problem | ||
| 8/24/1999 | Sold | $132,300$52/sqft |
Source: Public Record Report a problem | ||
Public tax history
| Year | Property taxes | Tax assessment |
|---|---|---|
| 2025 | $3,161 +3.4% | $342,300 |
| 2024 | $3,059 +2.9% | $342,300 +3.4% |
| 2023 | $2,973 +5.6% | $331,200 |
| 2022 | $2,815 +10.8% | $331,200 +26.4% |
| 2021 | $2,541 | $262,000 |
| 2020 | $2,541 +2.2% | $262,000 +6.4% |
| 2019 | $2,488 +2% | $246,300 |
| 2018 | $2,438 | $246,300 +7.3% |
| 2017 | $2,438 +7.3% | $229,600 |
| 2016 | $2,273 | $229,600 +6.7% |
| 2015 | -- | $215,200 |
| 2014 | -- | $215,200 +23% |
| 2013 | -- | $174,900 |
| 2012 | -- | $174,900 +23.9% |
| 2011 | -- | $141,200 |
| 2010 | -- | $141,200 -49.7% |
| 2009 | -- | $280,700 |
| 2008 | -- | $280,700 -9.6% |
| 2006 | -- | $310,500 |
| 2005 | -- | $310,500 +83.9% |
| 2004 | -- | $168,800 +23.4% |
| 2003 | -- | $136,800 +2.2% |
| 2002 | -- | $133,800 +3.1% |
| 2001 | -- | $129,800 |
| 2000 | -- | $129,800 |
Find assessor info on the county website
Neighborhood: 22554
Nearby homes
- $425,0003 bd4 ba1.7k sqft809 Twin Brook Ln, Stafford, VA 22554Sold

- $443,2004 bd4 ba2.5k sqft807 Twin Brook Ln, Stafford, VA 22554Off Market
- $416,3003 bd2 ba1.7k sqft805 Twin Brook Ln, Stafford, VA 22554Off Market
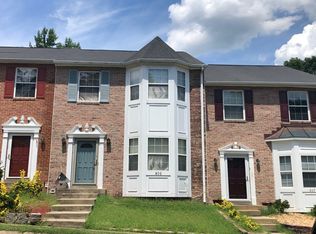
- $425,9003 bd4 ba1.7k sqft803 Twin Brook Ln, Stafford, VA 22554Off Market
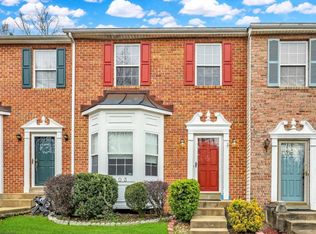
- $433,3004 bd3 ba1.6k sqft801 Twin Brook Ln, Stafford, VA 22554Off Market
- $414,0003 bd3 ba2.5k sqft711 Twin Brook Ln, Stafford, VA 22554Off Market
- $421,8004 bd4 ba2.2k sqft709 Twin Brook Ln, Stafford, VA 22554Off Market
- $409,3003 bd3 ba1.7k sqft707 Twin Brook Ln, Stafford, VA 22554Off Market
Nearby schools
GreatSchools rating
- 5/10Anthony Burns Elementary SchoolGrades: K-5Distance: 0.6 mi
- 4/10Stafford Middle SchoolGrades: 6-8Distance: 2.2 mi
- 5/10Brooke Point High SchoolGrades: 9-12Distance: 2.4 mi
Schools provided by the listing agent
- Elementary: Anthony Burns
- Middle: Stafford
- High: Brooke Point
- District: Stafford County Public Schools
Source: Bright MLS. This data may not be complete. We recommend contacting the local school district to confirm school assignments for this home.
Get a cash offer in 3 minutes
Find out how much your home could sell for in as little as 3 minutes with a no-obligation cash offer.
Estimated market value
$443,200
Get a cash offer in 3 minutes
Find out how much your home could sell for in as little as 3 minutes with a no-obligation cash offer.
Estimated market value
$443,200
- Virginia
- Stafford County
- Stafford
- 22554
- 811 Twin Brook Ln
Nearby cities
Nearby neighborhoods
Nearby zip codes
Other Stafford Topics
