Pending
$650,000
3beds
2,049sqft
811 Union Avenue, Steilacoom, WA 98388
3beds
2,049sqft
Single family residence
Built in 1993
10,872 sqft
2 Attached garage spaces
$317 price/sqft
What's special
Eating nook in kitchenLovely hardwood floorsLight-filled interiorVaulted ceilingsBeautifully landscaped lotAll appliances stay
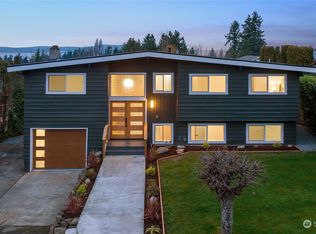
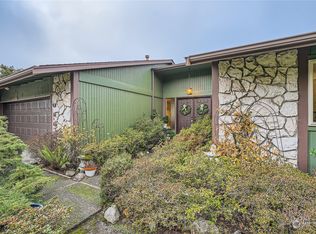
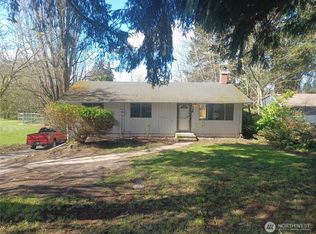
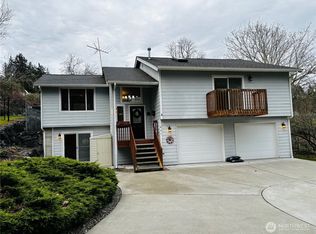
Set on a beautifully landscaped lot in one of Steilacoom's most desirable locations, this thoughtfully maintained 3-bedroom 2.5 bathroom 2049 sq ft home has a light-filled interior with vaulted ceilings, lovely hardwood floors, spacious living with front balcony, eating nook in kitchen, & slider off dining room to the 220 sq ...
- 33 days |
- 752 |
- 50 |
Likely to sell faster than
Source: NWMLS as distributed by MLS GRID,MLS#: 2533614
Travel times
Living Room
Kitchen
Primary Bedroom
Zillow last checked:
Listing updated:
Listed by:
Christy Cochran,
RE/MAX Exclusive
Source: NWMLS as distributed by MLS GRID,MLS#: 2533614
Facts & features
Interior
Bedrooms & bathrooms
- Bedrooms: 3
- Bathrooms: 3
- Full bathrooms: 2
- 1/2 bathrooms: 1
Primary bedroom
- Level: Second
Bedroom
- Level: Second
Bedroom
- Level: Second
Bathroom full
- Level: Second
Bathroom full
- Level: Second
Other
- Level: Lower
Bonus room
- Level: Lower
Den office
- Level: Lower
Dining room
- Level: Second
Entry hall
- Level: Split
Family room
- Level: Lower
Kitchen without eating space
- Level: Second
Living room
- Level: Second
Utility room
- Level: Lower
Heating
- Fireplace, Forced Air, Electric, Natural Gas
Cooling
- High Efficiency (Unspecified)
Appliances
- Included: Dishwasher, Disposal, Microwave, See Remarks, Stove(s)/Range(s), Dishwasher(s), Garbage Disposal, Microwave(s), Water Heater: Natural Gas, Water Heater Location: garage
Features
- Bath Off Primary, Ceiling Fan(s), Dining Room
- Flooring: Ceramic Tile, Hardwood, Laminate
- Windows: Dbl Pane/Storm Window, Skylight(s)
- Basement: None
- Number of fireplaces: 1
- Fireplace features: Wood Burning, Upper Level: 1, Fireplace
Interior area
- Total structure area: 2,049
- Total interior livable area: 2,049 sqft
Video & virtual tour
Property
Parking
- Total spaces: 2
- Parking features: Driveway, Attached Garage, RV Parking
- Has attached garage: Yes
- Covered spaces: 2
Features
- Levels: Multi/Split
- Entry location: Split
- Patio & porch: Bath Off Primary, Ceiling Fan(s), Dbl Pane/Storm Window, Dining Room, Fireplace, Skylight(s), Vaulted Ceiling(s), Walk-In Closet(s), Water Heater
- Has view: Yes
- View description: Partial, Sound, Territorial
- Has water view: Yes
- Water view: Sound
Lot
- Size: 10,872.58 Square Feet
- Features: Curbs, Paved, Sidewalk, Deck, Gas Available, Green House, High Speed Internet, Patio, RV Parking
- Topography: Sloped,Terraces
- Residential vegetation: Fruit Trees, Garden Space
Details
- Parcel number: 3510000222
- Special conditions: Standard
Construction
Type & style
- Home type: SingleFamily
- Architectural style: Split Entry
- Property subtype: Single Family Residence
Materials
- Wood Products
- Foundation: Poured Concrete
- Roof: Composition
Condition
- Year built: 1993
- Major remodel year: 1993
Utilities & green energy
- Electric: Company: Town of Steilacoom
- Sewer: Sewer Connected, Company: Town of Steilacoom
- Water: Public, Company: Town of Steilacoom
Community & HOA
Community
- Subdivision: Steilacoom
Location
- Region: Steilacoom
Financial & listing details
- Price per square foot: $317/sqft
- Tax assessed value: $568,100
- Annual tax amount: $4,817
- Date on market: 6/8/2026
- Cumulative days on market: 33 days
- Listing terms: Conventional,FHA,VA Loan
- Inclusions: Dishwasher(s), Garbage Disposal, Microwave(s), See Remarks, Stove(s)/Range(s)
Price history
| Date | Event | Price |
|---|---|---|
| 6/18/2026 | Pending sale | $650,000$317/sqft |
Source: | ||
| 6/8/2026 | Listed for sale | $650,000+109.7%$317/sqft |
Source: | ||
| 6/20/2024 | Listing removed | -- |
Source: Zillow Rentals Report a problem | ||
| 6/11/2024 | Listed for rent | $2,850+16.3%$1/sqft |
Source: Zillow Rentals Report a problem | ||
| 6/30/2018 | Listing removed | $2,450$1/sqft |
Source: Parkwood Property Management, Inc. Report a problem | ||
| 6/22/2018 | Listed for rent | $2,450$1/sqft |
Source: Parkwood Property Management, Inc. Report a problem | ||
| 11/3/2015 | Sold | $310,000-3%$151/sqft |
Source: | ||
| 9/22/2015 | Pending sale | $319,500$156/sqft |
Source: RE/MAX Professionals #804201 Report a problem | ||
| 8/18/2015 | Price change | $319,500-1.5%$156/sqft |
Source: Keller Williams - Olympia #804201 Report a problem | ||
| 8/1/2015 | Price change | $324,500-1.5%$158/sqft |
Source: Keller Williams - Olympia #804201 Report a problem | ||
| 7/23/2015 | Price change | $329,500-3.1%$161/sqft |
Source: Keller Williams - Olympia #804201 Report a problem | ||
| 7/9/2015 | Listed for sale | $340,000$166/sqft |
Source: Keller Williams - Olympia #804201 Report a problem | ||
Public tax history
| Year | Property taxes | Tax assessment |
|---|---|---|
| 2024 | $4,817 +1.4% | $568,100 +3.1% |
| 2023 | $4,749 -4.4% | $551,100 -5.1% |
| 2022 | $4,969 +9.3% | $581,000 +26.9% |
| 2021 | $4,546 +16.4% | $457,700 +18.7% |
| 2019 | $3,906 -5.1% | $385,500 +9.4% |
| 2018 | $4,115 +13.5% | $352,300 +9% |
| 2017 | $3,625 +11.2% | $323,200 +21.6% |
| 2016 | $3,259 | $265,800 +4.8% |
| 2014 | $3,259 +3.8% | $253,600 +9.7% |
| 2013 | $3,138 | $231,100 +3.5% |
| 2012 | -- | $223,300 -13.8% |
| 2011 | -- | $258,900 -0.9% |
| 2010 | -- | $261,200 -7.4% |
| 2009 | -- | $282,100 -8.3% |
| 2008 | $3,345 | $307,600 -5.9% |
| 2007 | $3,345 +51.7% | $326,900 +93.9% |
| 2002 | $2,205 +7.8% | $168,600 -0.4% |
| 2001 | $2,045 | $169,200 +8.5% |
| 2000 | $2,045 | $155,900 |
Find assessor info on the county website
Monthly payment
Est. payment
$3,718/mo
Principal & interest
$3241
Property taxes
$477
Estimated market value
$647,400
$615,000 - $680,000
$3,137/mo
Climate risks
Explore flood, wildfire, and other predictive climate risk information for this property on First Street®️.
Neighborhood: 98388
Nearby schools
Saltars Point Elementary School
Grades 4-5 • 0.3 miles6/10
GreatSchools® Rating
Test Score Rating
7/10Student Progress Rating
4/10Pioneer Middle School
Grades 6-8 • 4.9 miles7/10
GreatSchools® Rating
Test Score Rating
7/10Student Progress Rating
6/10Steilacoom High School
Grades 9-12 • 1.6 miles9/10
GreatSchools® Rating
Test Score Rating
8/10College Readiness Rating
9/10- Washington
- Pierce County
- Steilacoom
- 98388
- 811 Union Avenue