Skip main navigation
Sold for $618,000
  • $618,000

    811 Upshur St NW #7, Washington, DC 20011

    2beds
    1,140sqft
    Condominium
    Built in 2019
    -- sqft lot
    $615,900 Zestimate®
    $542/sqft
    $3,227 Estimated rent

    Home value

    $615,900

    $585,000 - $647,000

    $3,227/mo

    Zestimate® history
    Loading
    Loading...

    Owner options

    List your home for rent

    $3,227/mo

    Rent Zestimate®

    Find your next renter with Zillow Rental Manager. Plus, with online applications, you can quickly screen prospective tenants – for free.

    Learn more

    $3,227/mo

    Rent Zestimate®

    Refinance and save

    $2,947/mo

    Est. payment

    Refinancing to a lower rate could help reduce your monthly payments and save thousands over the life of the loan.

    See today's rates

    $2,947/mo

    Est. payment

    Explore your selling options

    Work with a Zillow partner agent

    Leverage their expertise and Zillow's premium Showcase listings to get your home seen by more buyers.

    Get started

    List with your own agent

    Get your home in front of millions of buyers by listing it on Zillow.

    Learn how to do it

    Sell it yourself

    Take full control of how buyers see your home on Zillow by listing For Sale by Owner (FSBO).

    List your home

    What's special

    Open entertainer-friendly layoutIn-unit washer and dryerGleaming wide-plank flooringSleek glass shower doorsCustom cabinetryDesigner backsplashSpacious primary suite
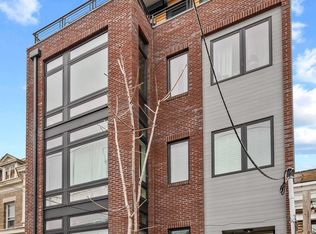
    Awe-inspiring and like new, this meticulously crafted residence offers refined, high-end living in a truly vibrant location. This beautifully appointed, light-filled 2-bedroom, 2.5-bath home features an open, entertainer-friendly layout, a convenient powder room, and stunning picture windows with exposure on three sides—filling the space with abundant natural light. From the moment you enter, you’re greeted by gleaming wide-plank flooring and soaring ceilings that set the tone for the home’s elegant design. The chef’s kitchen is a standout, featuring custom cabinetry, stainless steel appliances, a designer backsplash, quartz countertops, and a large island with breakfast bar seating—perfect for both everyday living and entertaining. The spacious primary suite is a peaceful retreat, complete with a luxurious full bath showcasing custom tilework, a dual vanity, a rain shower, and sleek glass shower doors. An additional en-suite bedroom with a modern full bath is thoughtfully positioned on the opposite end of the unit, offering ideal privacy for guests or a home office. An in-unit washer and dryer add ease and convenience to daily living. The building includes bike storage, and the generous floor plan offers flexible living spaces to suit a variety of lifestyles. Just outside your door is one of Washington, DC’s most dynamic neighborhoods—Petworth. Enjoy an eclectic mix of dining, shopping, markets, festivals, and nearby parks, all along vibrant Upshur Street. Commuters will love the easy access to Metrobus, the Petworth Metro, and downtown DC. This home truly offers everything you need for exceptional DC living.

    Zillow last checked:

    Listing updated:

    Listed by:

    Mehrnaz Bazargan 301-366-1970,

    Redfin Corp

    Bought with:

    Joe DeFilippo

    Compass

    Source: Bright MLS,MLS#: DCDC2241362MLS Logo

    Facts & features

    Interior

    Bedrooms & bathrooms
    • Bedrooms: 2
    • Bathrooms: 3
    • Full bathrooms: 2
    • 1/2 bathrooms: 1
    • Main level bathrooms: 3
    • Main level bedrooms: 2
    Basement
    • Area: 0
    Heating
    • Heat Pump, Natural Gas
    Cooling
    • Central Air, Other
    Appliances
    • Included: Dishwasher, Disposal, Dryer, Microwave, Oven/Range - Gas, Refrigerator, Range Hood, Stainless Steel Appliance(s), Washer, Gas Water Heater
    • Laundry: In Unit
    Features
    • Breakfast Area, Dining Area, Open Floorplan, Kitchen - Gourmet, Kitchen Island, Recessed Lighting, Upgraded Countertops, Other
    • Has basement: No
    • Has fireplace: No
    Interior area
    • Total structure area: 1,140
    • Total interior livable area: 1,140 sqft
    • Finished area above ground: 1,140
    • Finished area below ground: 0

    Property

    Parking
    • Parking features: On Street
    • Has uncovered spaces: Yes
    Accessibility
    • Accessibility features: None
    Features
    • Levels: One
    • Stories: 1
    • Pool features: None
    Lot
    • Features: Urban Land-Sassafras-Chillum
    Details
    • Additional structures: Above Grade, Below Grade
    • Parcel number: 3024//2013
    • Zoning: SEE ZONING MAP
    • Special conditions: Standard

    Construction

    Type & style
    • Home type: Condo
    • Architectural style: Contemporary
    • Property subtype: Condominium
    • Attached to another structure: Yes
    Materials
    • Brick
    Condition
    • New construction: No
    • Year built: 2019

    Utilities & green energy

    • Sewer: Public Sewer
    • Water: Public

    Community & neighborhood

    Location
    • Region: Washington
    • Subdivision: Petworth

    HOA & financial

    Other fees
    • Condo and coop fee: $222 monthly

    Other

    Other facts
    • Listing agreement: Exclusive Right To Sell
    • Ownership: Condominium

    Price history

    DateEventPrice
    3/2/2026Sold$618,000-1.1%$542/sqft
    Source: Bright MLS #DCDC2241362 Report a problem
    2/20/2026Pending sale$624,900$548/sqft
    Source: Bright MLS #DCDC2241362 Report a problem
    1/26/2026Contingent$624,900$548/sqft
    Source: Bright MLS #DCDC2241362 Report a problem
    1/22/2026Listed for sale$624,900-0.8%$548/sqft
    Source: Bright MLS #DCDC2241362 Report a problem
    10/2/2025Listing removed$629,900$553/sqft
    Source: Bright MLS #DCDC2205962 Report a problem
    8/6/2025Price change$629,900-3.1%$553/sqft
    Source: Bright MLS #DCDC2205962 Report a problem
    6/13/2025Listed for sale$650,000-2.8%$570/sqft
    Source: Bright MLS #DCDC2205962 Report a problem
    4/7/2023Sold$669,000$587/sqft
    Source: Bright MLS #DCDC2083556 Report a problem
    3/28/2023Pending sale$669,000$587/sqft
    Source: Bright MLS #DCDC2083556 Report a problem
    2/27/2023Contingent$669,000$587/sqft
    Source: Bright MLS #DCDC2083556 Report a problem
    2/24/2023Listed for sale$669,000+2.9%$587/sqft
    Source: Bright MLS #DCDC2083556 Report a problem
    12/15/2022Listing removed$649,900$570/sqft
    Source: Bright MLS #DCDC2063848 Report a problem
    11/8/2022Listed for sale$649,900$570/sqft
    Source: Bright MLS #DCDC2063848 Report a problem
    11/5/2022Contingent$649,900$570/sqft
    Source: Bright MLS #DCDC2063848 Report a problem
    10/14/2022Price change$649,900-2.9%$570/sqft
    Source: Bright MLS #DCDC2063848 Report a problem
    9/15/2022Listed for sale$669,000+9.7%$587/sqft
    Source: Bright MLS #DCDC2063848 Report a problem
    7/5/2019Sold$610,000$535/sqft
    Source: Public Record Report a problem

    Public tax history

    YearProperty taxesTax assessment
    2025$5,277 -0.2%$636,460 -0.1%
    2024$5,285 +19.4%$636,960 +2.9%
    2023$4,425 +0%$619,300 +1%
    2022$4,424 +2.6%$612,910 +2.6%
    2021$4,314 +2.7%$597,120 +4.8%
    2020$4,201 $569,910

    Find assessor info on the county website

    Neighborhood: Petworth

    Nearby schools

    GreatSchools rating
    Schools provided by the listing agent
    • District: District Of Columbia Public Schools

    Source: Bright MLS. This data may not be complete. We recommend contacting the local school district to confirm school assignments for this home.

    Get a cash offer in 3 minutes
    Find out how much your home could sell for in as little as 3 minutes with a no-obligation cash offer.
    Estimated market value
    $615,900
    Get a cash offer in 3 minutes
    Find out how much your home could sell for in as little as 3 minutes with a no-obligation cash offer.
    Estimated market value
    $615,900