Skip main navigation
For sale
  • Price cut: $20K (5/8)
    $775,000

    811 Vickers Ave, Durham, NC 27701

    4beds
    2,761sqft
    : 
    Loading
    Get pre-qualified
    Single Family Residence, Residential
    Built in 1900
    8,712 Square Feet Lot
    $759,600 Zestimate®
    $281/sqft
    $-- HOA

    What's special

    High ceilingsCovered front porchLight filled landingTrim details throughoutElegant two-story foursquareBeautiful hardwood floors throughoutScreened in porch
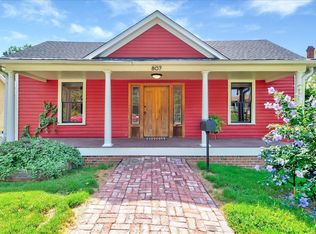
    Historic Russell-Webb house shows off its original beauty while showcasing modern conveniences. The trim details throughout this elegant two-story foursquare with a low hipped roof and covered front porch show a level of craftsmanship and care that still wows 100 years later. The story continues inside. Marvel at the high ceilings, beautiful hardwood floors throughout, original trim and picture molding, and vintage push button light switches (don't worry, the house was fully rewired and permitted in 2014!). Downstairs the trim and window casings are stained to showcase the wood grain - a signature style of the American Foursquare. Upstairs you'll find a classic foursquare with a light filled landing and sizable bedrooms and shared bathrooms. Out back, on the main floor, there's a screened in porch where you can enjoy time in nature, bug free! Oh, and don't miss the basement with its soaring ceilings and over 1000 sq ft of storage/flex space plus a fully heated and cooled office/bonus room (195 sq ft!). An additional perk, you can walk to just about everything: Parks, DPAC, American Tobacco Campus & the Durham Bulls Ballpark, Downtown Durham, West End, The Durham Co-op, Brightleaf Square, Pauli Murray Center, Arts Annex (iykyk!), Nasher Museum, Tobacco Trail, and more!
    101 days
    |
    995
    |
    79
    |

    Zillow last checked:

    Listing updated:

    Listed by:

    Mariana A Byrd 919-699-0899,

    Urban Durham Realty

    Source: Doorify MLS,MLS#: 10155845MLS Logo

    Loading...

      Facts & features

      Interior

      Bedrooms & bathrooms
      • Bedrooms: 4
      • Bathrooms: 3
      • Full bathrooms: 2
      • 1/2 bathrooms: 1
      Heating
      • Ductless, Steam
      Cooling
      • Ductless
      Appliances
      • Included: Dishwasher, Dryer, Electric Range, Microwave, Refrigerator, Washer
      • Laundry: Inside, Laundry Room, Main Level
      Features
      • Kitchen Island, Smooth Ceilings
      • Flooring: Hardwood, Tile
      • Basement: Daylight, Exterior Entry, Interior Entry, Partially Finished
      Interior area
      • Total structure area: 2,761
      • Total interior livable area: 2,761 sqft
      • Finished area above ground: 2,566
      • Finished area below ground: 195

      Property

      Features
      • Levels: Tri-Level
      • Patio & porch: Covered, Front Porch, Screened
      • Has view: Yes
      Lot
      • Size: 8,712 Square Feet
      Details
      • Parcel number: 114668
      • Zoning: R-8
      • Special conditions: Standard

      Construction

      Type & style
      • Home type: SingleFamily
      • Architectural style: Bungalow, Local Historic Designation, National Historic Designation, Traditional
      • Property subtype: Single Family Residence, Residential
      Materials
      • Wood Siding
      • Foundation: Brick/Mortar
      • Roof: Shingle
      Condition
      • New construction: No
      • Year built: 1900

      Utilities & green energy

      • Sewer: Public Sewer
      • Water: Public
      • Utilities for property: Electricity Connected, Sewer Connected, Water Connected

      Community & HOA

      Community
      • Subdivision: Not in a Subdivision
      HOA
      • Has HOA: No
      Location
      • Region: Durham

      Financial & listing details

      • Price per square foot: $281/sqft
      • Tax assessed value: $742,923
      • Annual tax amount: $7,364
      • Date on market: 3/27/2026

        Estimated market value

        $759,600

        $722,000 - $798,000

        $3,454/mo

        Price history

        DateEventPrice
        5/8/2026Price change$775,000-2.5%$281/sqft
        Source: Doorify MLS #10155845 Report a problem
        3/27/2026Listed for sale$795,000+84.9%$288/sqft
        Source: Doorify MLS #10155845 Report a problem
        5/30/2019Sold$430,000-4.4%$156/sqft
        Source: Doorify MLS #2242286 Report a problem
        5/8/2019Pending sale$450,000$163/sqft
        Source: Urban Durham Realty #2242286 Report a problem
        5/2/2019Price change$450,000-5.3%$163/sqft
        Source: Urban Durham Realty #2242286 Report a problem
        3/14/2019Listed for sale$475,000+2%$172/sqft
        Source: Urban Durham Realty #2242286 Report a problem
        11/18/2017Listing removed$465,900$169/sqft
        Source: Urban Durham Realty #2156030 Report a problem
        11/11/2017Price change$465,900-0.9%$169/sqft
        Source: Urban Durham Realty #2156030 Report a problem
        10/27/2017Price change$469,900-1.1%$170/sqft
        Source: Urban Durham Realty #2156030 Report a problem
        10/12/2017Listed for sale$475,000+90%$172/sqft
        Source: Urban Durham Realty #2156030 Report a problem
        12/31/2013Sold$250,000+281.7%$91/sqft
        Source: Public Record Report a problem
        5/8/1998Sold$65,500$24/sqft
        Source: Public Record Report a problem

        Public tax history

        YearProperty taxesTax assessment
        2025$7,365 +33.6%$742,923 +87.9%
        2024$5,514 +6.5%$395,304
        2023$5,178 +2.3%$395,304
        2022$5,060 +0.5%$395,304
        2021$5,036 +2.4%$395,304
        2020$4,917 $395,304
        2019$4,917 $395,304 +4.3%
        2018$4,917 -3.7%$379,092
        2017$5,104 +3.5%$379,092
        2016$4,932 $379,092 +80.2%
        2015$4,932 +69.4%$210,391
        2014$2,912 $210,391
        2013-- $210,391
        2012-- $210,391
        2011$2,742 +0.4%$210,391
        2010$2,730 +4%$210,391
        2009$2,626 $210,391
        2008$2,626 +38.7%$210,391 +56.9%
        2007$1,893 +1.4%$134,052
        2006$1,866 $134,052
        2005$1,866 +1.4%$134,052
        2004$1,841 $134,052
        2003-- $134,052
        2002$1,693 +72.3%$134,052 +120.9%
        2000$983 $60,672

        Find assessor info on the county website

        Monthly payment

        Est. payment

        Payment breakdown

        Explore the cost of this home by adjusting the details. Changes won't be saved.
        All calculations are estimates and provided by Zillow, Inc. for informational purposes only. Actual amounts may vary.
        HOA fees may include property taxes on listings classified as Co-Ops. Contact the listing agent and/or owner for fee details.
        Mortgage interest rates are dependent on a number of factors, including credit score, down payment, and repayment length. Interest rate data provided by Zillow Group Marketplace, Inc. as of 1/1/1970 from various mortgage lenders with which we have lead or other similar arrangements; the Estimated Payment is an average of those rates.
        See how much you could borrow to make a competitive offer.

        Climate risks

        Neighborhood: Morehead Hill

        Getting around

        76 / 100
        Very Walkable
        68 / 100
        Good Transit
        77 / 100
        Very Bikeable

        Nearby schools

        GreatSchools rating
        Schools provided by the listing agent
        • Elementary: Durham - Morehead
        • Middle: Durham - Lakewood Montessori
        • High: Durham - Jordan

        Source: Doorify MLS. This data may not be complete. We recommend contacting the local school district to confirm school assignments for this home.

        A local agent can set up tours, give advice and negotiate with sellers.

        Browse local experts

        Similar homes

        Skip to the end of the carouselSkip to the beginning of the carousel