Skip main navigation
Contingent
  • $374,500

    811 Vita Dr, Greer, SC 29650

    2beds
    1,431sqft
    : 
    Loading
    Get pre-qualified
    Single Family Residence, Residential
    Built in 2023
    6,098 Square Feet Lot
    $367,000 Zestimate®
    $262/sqft
    $-- HOA

    What's special

    Cozy fireplaceAll-brick ranch homeTwo-car garageLarge center islandSpacious patioElegant granite countertopsStylish designer backsplash
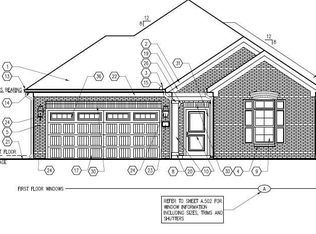
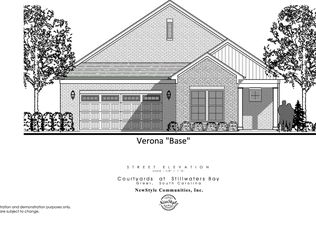
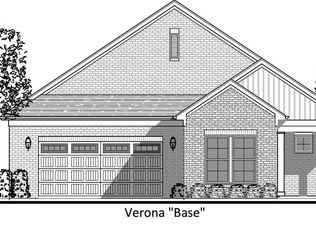
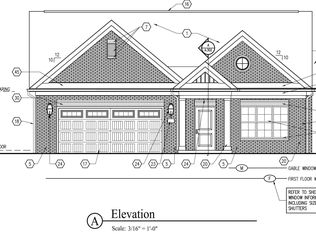
    Welcome to this charming all-brick ranch home located in the highly sought-after Blaize Ridge, an age-restricted community designed for easy, low-maintenance living. With lawn care included in the monthly HOA, you can enjoy a worry-free lifestyle in this peaceful, welcoming neighborhood. This beautifully designed home offers two spacious bedrooms, two full bathrooms, and a two-car garage, providing both comfort and privacy. The kitchen is a true highlight, featuring warm wood cabinetry, elegant granite countertops, and a stylish designer backsplash. A large center island offers ample space for meal preparation and entertaining, while the open-concept layout seamlessly connects the kitchen to the dining area and inviting great room, complete with a cozy fireplace. The primary bedroom serves as a tranquil retreat with a generous walk-in closet and a luxurious owner’s bath featuring dual vanities and a walk-in shower equipped with a grab bar for added safety and convenience. Step outside to relax on the covered back porch or host gatherings on the spacious patio—perfect for outdoor dining or simply enjoying the fresh air. Blaize Ridge is a small, close-knit community conveniently located in Greer, with easy access to Parkway/Pelham Road, Downtown Greer, and the airport. Don’t miss this opportunity to make this beautiful home yours and enjoy the relaxed, convenient lifestyle Blaize Ridge has to offer.
    183 days
    |
    110
    |
    0
    |

    Zillow last checked:

    Listing updated:

    Listed by:

    Paige Haney,

    BHHS C Dan Joyner - Midtown

    Source: Greater Greenville AOR,MLS#: 1579309MLS Logo

      Facts & features

      Interior

      Bedrooms & bathrooms
      • Bedrooms: 2
      • Bathrooms: 2
      • Full bathrooms: 2
      • Main level bathrooms: 2
      • Main level bedrooms: 2
      Primary bedroom
      • Area: 180
      • Dimensions: 15 x 12
      Bedroom 2
      • Area: 120
      • Dimensions: 12 x 10
      Primary bathroom
      • Features: Full Bath, Shower Only, Walk-In Closet(s)
      • Level: Main
      Dining room
      • Area: 64
      • Dimensions: 8 x 8
      Family room
      • Area: 180
      • Dimensions: 15 x 12
      Kitchen
      • Area: 150
      • Dimensions: 15 x 10
      Heating
      • Forced Air, Natural Gas
      Cooling
      • Central Air
      Appliances
      • Included: Dishwasher, Disposal, Dryer, Refrigerator, Washer, Range, Microwave, Gas Water Heater
      • Laundry: 1st Floor, Walk-in
      Features
      • High Ceilings, Ceiling Smooth, Tray Ceiling(s), Granite Counters, Open Floorplan, Walk-In Closet(s), Split Floor Plan, Pantry
      • Flooring: Carpet, Ceramic Tile, Laminate
      • Basement: None
      • Attic: Pull Down Stairs
      • Number of fireplaces: 1
      • Fireplace features: Gas Log
      Interior area
      • Total interior livable area: 1,431 sqft
      Video & virtual tour

      Property

      Parking
      • Total spaces: 2
      • Parking features: Attached, Concrete
      • Attached garage spaces: 2
      • Has uncovered spaces: Yes
      Features
      • Levels: One
      • Stories: 1
      • Patio & porch: Patio, Porch
      Lot
      • Size: 6,098 Square Feet
      • Features: 1/2 Acre or Less
      • Topography: Level
      Details
      • Parcel number: 0528.0601055.00

      Construction

      Type & style
      • Home type: SingleFamily
      • Architectural style: Bungalow
      • Property subtype: Single Family Residence, Residential
      Materials
      • Brick Veneer
      • Foundation: Slab
      • Roof: Architectural
      Condition
      • Year built: 2023

      Utilities & green energy

      • Sewer: Public Sewer
      • Water: Public

      Community & HOA

      Community
      • Features: Age Restricted
      • Security: Smoke Detector(s)
      • Senior community: Yes
      • Subdivision: Blaize Ridge
      HOA
      • Has HOA: Yes
      • Services included: Maintenance Grounds, Restrictive Covenants, Yard Irrigation
      Location
      • Region: Greer

      Financial & listing details

      • Price per square foot: $262/sqft
      • Date on market: 1/15/2026

        Estimated market value

        $367,000

        $349,000 - $385,000

        $1,940/mo

        Price history

        DateEventPrice
        5/2/2026Contingent$374,500$262/sqft
        Source: Greater Greenville AOR #1579309 Report a problem
        1/15/2026Price change$374,500-0.1%$262/sqft
        Source: Greater Greenville AOR #1579309 Report a problem
        10/2/2025Listed for sale$375,000$262/sqft
        Source: Greater Greenville AOR #1552665 Report a problem
        9/6/2025Pending sale$375,000$262/sqft
        Source: Greater Greenville AOR #1552665 Report a problem
        8/28/2025Price change$375,000-6.2%$262/sqft
        Source: Greater Greenville AOR #1552665 Report a problem
        8/2/2025Price change$399,900-5.9%$279/sqft
        Source: Greater Greenville AOR #1552665 Report a problem
        5/21/2025Price change$425,000-3.4%$297/sqft
        Source: Greater Greenville AOR #1552665 Report a problem
        4/18/2025Price change$439,900-4.3%$307/sqft
        Source: Greater Greenville AOR #1552665 Report a problem
        3/31/2025Listed for sale$459,900+10.4%$321/sqft
        Source: Greater Greenville AOR #1552665 Report a problem
        8/31/2023Sold$416,730+2.9%$291/sqft
        Source: Greater Greenville AOR #1488846 Report a problem
        12/30/2022Pending sale$405,150$283/sqft
        Source: Greater Greenville AOR #1488846 Report a problem

        Public tax history

        Tax history is unavailable.

        Monthly payment

        Est. payment

        Payment breakdown

        Explore the cost of this home by adjusting the details. Changes won't be saved.
        All calculations are estimates and provided by Zillow, Inc. for informational purposes only. Actual amounts may vary.
        HOA fees may include property taxes on listings classified as Co-Ops. Contact the listing agent and/or owner for fee details.
        Mortgage interest rates are dependent on a number of factors, including credit score, down payment, and repayment length. Interest rate data provided by Zillow Group Marketplace, Inc. as of 1/1/1970 from various mortgage lenders with which we have lead or other similar arrangements; the Estimated Payment is an average of those rates.
        See how much you could borrow to make a competitive offer.

        Climate risks

        Neighborhood: 29650

        Getting around

        5 / 100
        Car-Dependent
        26 / 100
        Somewhat Bikeable

        Nearby schools

        GreatSchools rating
        Schools provided by the listing agent
        • Elementary: Woodland
        • Middle: Riverside
        • High: Riverside

        Source: Greater Greenville AOR. This data may not be complete. We recommend contacting the local school district to confirm school assignments for this home.

        A local agent can set up tours, give advice and negotiate with sellers.

        A local lender can help you make sure your offer is ready when you are.

        Browse local experts

        Similar homes