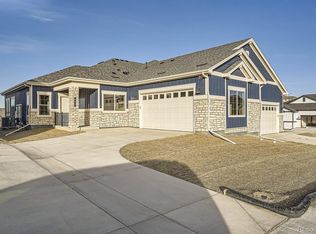
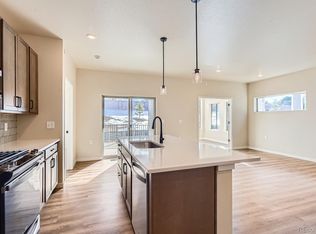
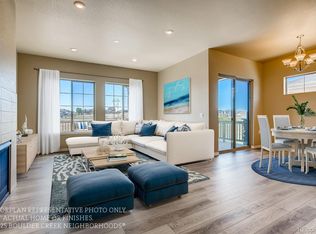
NEW PRICE!!!! Why wait? Move in now with instant equity. The last two Triumph floor plans from the builder won't be ready until Spring 2026 priced at $949,000 & $953,000! Welcome to The Knolls at Big Dry Creek-a premier low-maintenance community in Westminster where you can trade weekend chores for time on the trails or quiet mornings on the patio with a cup of coffee. Ideally positioned on a south-facing lot, this home also includes a 2 car insulated garage. This stunning resale offers all the benefits of new construction without the wait or the added costs for upgrades the builder doesn't include, such as custom Hunter Douglas blinds. Enjoy open concept main floor living with a spacious kitchen that flows seamlessly into the great room and dining area that is perfect for entertaining & family gatherings. The layout features a generous primary suite and a junior suite on the main level, along with a convenient mudroom and laundry area. The garden level basement is filled with natural light and includes two additional large bedrooms, a 3/4 bath, plumbed for wet bar, ample storage, and a versatile rec. space ideal for a home gym or theater. Unwind with an evening cocktail on your covered deck while taking in mountain views and the beautifully maintained park. Just steps away, enjoy access to pickleball courts for recreation and community connection. With low taxes, modest HOA dues, and convenient access to Boulder, Denver, shopping, dining, and more-this is Colorado living at its finest! Skip the wait and make this move-in-ready home yours today!
Sold for $840,000
$840,000
811 W 128th Pl, Westminster, CO 80234
4beds
3,182sqft
Half Duplex
Built in 2024
4,641 Square Feet Lot
$829,100 Zestimate®
$264/sqft
$4,146 Estimated rent
Home value
$829,100
$779,000 - $887,000
$4,146/mo
Zestimate® history
Owner options
List your home for rent
$4,146/mo
Rent Zestimate®
Find your next renter with Zillow Rental Manager. Plus, with online applications, you can quickly screen prospective tenants – for free.
$4,146/mo
Rent Zestimate®
Refinance and save
$4,217/mo
Est. payment
Refinancing to a lower rate could help reduce your monthly payments and save thousands over the life of the loan.
$4,217/mo
Est. payment
Explore your selling options
Work with a Zillow partner agent
Leverage their expertise and Zillow's premium Showcase listings to get your home seen by more buyers.
Get startedList with your own agent
Get your home in front of millions of buyers by listing it on Zillow.
Learn how to do itSell it yourself
Take full control of how buyers see your home on Zillow by listing For Sale by Owner (FSBO).
List your homeWhat's special
South-facing lotAmple storageGenerous primary suiteTwo additional large bedroomsPlumbed for wet barSpacious kitchenBeautifully maintained park
Zillow last checked:
Listing updated:
Listed by:
Katelyn Kessler 720-484-8600,
Keller Williams Avenues Realty
Bought with:
Non-IRES Agent
Non-IRES
Source: IRES as distributed by MLS GRID,MLS#: 1048721
Facts & features
Interior
Bedrooms & bathrooms
- Bedrooms: 4
- Bathrooms: 4
- Full bathrooms: 1
- 3/4 bathrooms: 2
- 1/2 bathrooms: 1
- Main level bathrooms: 2
Primary bedroom
- Description: Carpet
- Features: 3/4 Primary Bath, Full Primary Bath
- Level: Main
- Area: 195 Square Feet
- Dimensions: 15 x 13
Bedroom 2
- Description: Carpet
- Level: Main
- Area: 143 Square Feet
- Dimensions: 11 x 13
Bedroom 3
- Description: Carpet
- Level: Basement
- Area: 204 Square Feet
- Dimensions: 17 x 12
Bedroom 4
- Description: Carpet
- Level: Basement
- Area: 180 Square Feet
- Dimensions: 15 x 12
Dining room
- Description: Luxury Vinyl
- Level: Main
- Area: 168 Square Feet
- Dimensions: 12 x 14
Great room
- Description: Luxury Vinyl
- Area: 304 Square Feet
- Dimensions: 19 x 16
Kitchen
- Description: Luxury Vinyl
- Level: Main
- Area: 154 Square Feet
- Dimensions: 11 x 14
Laundry
- Description: Tile
- Level: Main
- Area: 60 Square Feet
- Dimensions: 6 x 10
Heating
- Forced Air
Cooling
- Central Air
Appliances
- Included: Gas Range, Self Cleaning Oven, Dishwasher, Refrigerator, Microwave, Disposal
- Laundry: Washer/Dryer Hookup
Features
- Eat-in Kitchen, Open Floorplan, Pantry, Walk-In Closet(s), Kitchen Island, Two Primary Suites, High Ceilings
- Windows: Window Coverings
- Basement: Full
- Has fireplace: Yes
- Fireplace features: Gas, Great Room
Interior area
- Total structure area: 1,612
- Total interior livable area: 3,182 sqft
- Finished area above ground: 1,612
Property
Parking
- Total spaces: 2
- Parking features: Garage Door Opener, Attached
- Attached garage spaces: 2
- Details: Attached
Accessibility
- Accessibility features: Main Floor Bath, Accessible Bedroom, Main Level Laundry
Features
- Levels: One
- Stories: 1
- Entry location: Garden Level
- Patio & porch: Deck
- Has view: Yes
- View description: Mountain(s)
Lot
- Size: 4,641 Square Feet
- Features: Level, Paved, Curbs, Gutters, Sidewalks, Street Light
Details
- Parcel number: R0216728
- Zoning: Res
- Special conditions: Private Owner
Construction
Type & style
- Home type: SingleFamily
- Architectural style: Patio Home
- Property subtype: Half Duplex
- Attached to another structure: Yes
Materials
- Frame, Stone, Wood Siding
- Roof: Composition
Condition
- New construction: No
- Year built: 2024
Details
- Builder model: Triumph
- Builder name: Boulder Creek
Utilities & green energy
- Water: City
- Utilities for property: Natural Gas Available, Electricity Available, Other, Cable Available
Community & HOA
Community
- Features: Tennis Court(s), Park, Trail(s)
- Security: Fire Sprinkler System, Fire Alarm
- Subdivision: Knolls at Big Dry Creek
HOA
- Has HOA: Yes
- Services included: Common Amenities, Trash, Snow Removal, Maintenance Grounds, Water, Insurance, Sewer
- HOA fee: $225 monthly
- HOA name: Knolls Lifestyle Association
- HOA phone: 303-530-0700
Location
- Region: Westminster
Financial & listing details
- Price per square foot: $264/sqft
- Tax assessed value: $750,000
- Annual tax amount: $1,423
- Date on market: 12/26/2025
- Listing terms: Cash,Conventional,FHA,VA Loan
- Exclusions: Seller's Personal Property. Dyson Vacuum Cleaner
- Electric utility on property: Yes
- Road surface type: Asphalt
Price history
| Date | Event | Price |
|---|---|---|
| 3/25/2026 | Sold | $840,000+0.6%$264/sqft |
Source:  IRES as distributed by MLS GRID #1048721 Report a problem IRES as distributed by MLS GRID #1048721 Report a problem | ||
| 2/23/2026 | Pending sale | $835,000$262/sqft |
Source:  REcolorado as distributed by MLS GRID #3271419 Report a problem REcolorado as distributed by MLS GRID #3271419 Report a problem | ||
| 2/10/2026 | Price change | $835,000-1.5%$262/sqft |
Source: REcolorado as distributed by MLS GRID #3271419 Report a problem | ||
| 2/3/2026 | Price change | $847,500-2%$266/sqft |
Source: REcolorado as distributed by MLS GRID #3271419 Report a problem | ||
| 1/21/2026 | Price change | $865,000-1.1%$272/sqft |
Source: IRES as distributed by MLS GRID #1048721 Report a problem | ||
| 12/26/2025 | Listed for sale | $875,000+16%$275/sqft |
Source: IRES as distributed by MLS GRID #1048721 Report a problem | ||
| 12/19/2024 | Sold | $754,097$237/sqft |
Source: Public Record Report a problem | ||
Public tax history
| Year | Property taxes | Tax assessment |
|---|---|---|
| 2025 | $1,423 +207% | $46,880 +199% |
| 2024 | $463 | $15,680 +215.5% |
| 2023 | -- | $4,970 |
Find assessor info on the county website
Neighborhood: 80234
Nearby homes
- $721,4073 bd3 ba2.4k sqft805 W 128th Pl, Westminster, CO 80234Sold
- $580,0002 bd2 ba1.4k sqft804 W 128th Pl, Westminster, CO 80234Sold
- $938,7203 bd3 ba3.4k sqft841 W 128th Pl, Westminster, CO 80234Sold
- $550,0002 bd2 ba1.2k sqft12850 Inca St, Denver, CO 80234Sold
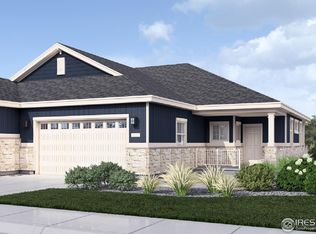
- $606,6372 bd2 ba1.4k sqft12840 Inca St, Denver, CO 80234Sold
- $576,1872 bd2 ba1.4k sqft830 W 128th Pl, Westminster, CO 80234Sold
- $575,9202 bd2 ba1.4k sqft12860 Inca St, Westminster, CO 80234Sold
- $550,0002 bd2 ba1.2k sqft12850 Inca St, Westminster, CO 80234Sold
Nearby schools
GreatSchools rating
- 8/10Arapahoe Ridge Elementary SchoolGrades: PK-5Distance: 0.6 mi
- 5/10Silver Hills Middle SchoolGrades: 6-8Distance: 0.5 mi
- 6/10Mountain Range High SchoolGrades: 9-12Distance: 0.4 mi
Schools provided by the listing agent
- Elementary: Meridian
- Middle: Thunder Vista P-8
- High: Mountain Range
Source: IRES as distributed by MLS GRID. This data may not be complete. We recommend contacting the local school district to confirm school assignments for this home.
Get a cash offer in 3 minutes
Find out how much your home could sell for in as little as 3 minutes with a no-obligation cash offer.
Estimated market value
$829,100
Get a cash offer in 3 minutes
Find out how much your home could sell for in as little as 3 minutes with a no-obligation cash offer.
Estimated market value
$829,100
- Colorado
- Adams County
- Westminster
- 80234
- 811 W 128th Pl
Nearby cities
Nearby zip codes
Other Westminster Topics
