Skip main navigation
Closed
  • $277,000

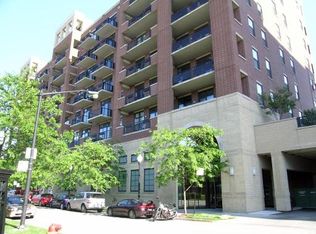
    811 W 15th Pl Unit 610, Chicago, IL 60608

    2beds
    900sqft
    Condominium, Apartment, Single Family Residence
    Built in 2004
    -- sqft lot
    $282,400 Zestimate®
    $308/sqft
    $2,362 Estimated rent

    Home value

    $282,400

    $254,000 - $313,000

    $2,362/mo

    Zestimate® history
    Loading
    Loading...

    Owner options

    List your home for rent

    $2,362/mo

    Rent Zestimate®

    Find your next renter with Zillow Rental Manager. Plus, with online applications, you can quickly screen prospective tenants – for free.

    Learn more

    $2,362/mo

    Rent Zestimate®

    Refinance and save

    $2,443/mo

    Est. payment

    Refinancing to a lower rate could help reduce your monthly payments and save thousands over the life of the loan.

    See today's rates

    $2,443/mo

    Est. payment

    Explore your selling options

    Work with a Zillow partner agent

    Leverage their expertise and Zillow's premium Showcase listings to get your home seen by more buyers.

    Get started

    List with your own agent

    Get your home in front of millions of buyers by listing it on Zillow.

    Learn how to do it

    Sell it yourself

    Take full control of how buyers see your home on Zillow by listing For Sale by Owner (FSBO).

    List your home

    What's special

    Modern comfortPrivate terraceVersatile second bedroomDramatic high ceilingsAiry sophisticated ambianceIndustrial characterDesigner backsplash
    Experience the perfect blend of industrial character and modern comfort in this stylish, well-maintained 2-bedroom loft condo located in Chicago's vibrant University Village. This striking home showcases dramatic high ceilings and a unique exposed concrete structure, creating an airy, sophisticated ambiance that defines true urban living. The spacious living and kitchen area is ideal for both entertaining and everyday living, featuring hardwood floors, 42" cabinetry, granite countertops, a designer backsplash, and a large island with breakfast bar seating-perfect for meal prep and casual dining. High-end stainless steel LG appliances (2020) complete this beautifully appointed space. The primary bedroom offers wood laminate flooring, a new ceiling fan, and an oversized, professionally designed walk-in closet that conveniently includes a laundry area with a newer LG washer and dryer. The versatile second bedroom can easily be adapted to suit your lifestyle-home office, guest room, or creative space. The updated bathroom features a large soaking tub/shower combination with classic white subway tile surround and a designer raised-height vanity. Step outside to your private terrace, the perfect spot to relax and unwind. Additional highlights include a heated garage with a prime designated parking space, a storage locker, and full-service building amenities such as a 24-hour doorman, on-site management, and 24hr exercise facility. Ideally located just minutes from UIC, steps from Metra train station, 18th Street, Thalia Hall, UIC Athletic Complex with outdoor tracks, sand volleyball, indoor pool, baseball fields and minutes from Taylor Street. Schedule your private tour today!! Not FHA approved.

    Zillow last checked:

    Listing updated:

    Listed by:

    Amy Smith, ABR,PSA 815-557-4102,

    RE/MAX Ultimate Professionals

    Bought with:

    Katy Banks

    RE/MAX Cornerstone

    Source: MRED as distributed by MLS GRID,MLS#: 12537649MLS Logo

    Facts & features

    Interior

    Bedrooms & bathrooms
    • Bedrooms: 2
    • Bathrooms: 1
    • Full bathrooms: 1
    Rooms
    • Room types: Foyer, Walk In Closet
    Primary bedroom
    • Features: Flooring (Wood Laminate), Window Treatments (Curtains/Drapes)
    • Level: Main
    • Area: 143 Square Feet
    • Dimensions: 11X13
    Bedroom 2
    • Features: Flooring (Wood Laminate), Window Treatments (Curtains/Drapes)
    • Level: Main
    • Area: 120 Square Feet
    • Dimensions: 12X10
    Dining room
    • Features: Flooring (Hardwood)
    • Level: Main
    • Dimensions: COMBO
    Foyer
    • Features: Flooring (Ceramic Tile)
    • Level: Main
    • Area: 77 Square Feet
    • Dimensions: 11X7
    Kitchen
    • Features: Kitchen (Eating Area-Breakfast Bar, Island, Granite Counters), Flooring (Hardwood)
    • Level: Main
    • Area: 160 Square Feet
    • Dimensions: 16X10
    Living room
    • Features: Flooring (Hardwood), Window Treatments (Curtains/Drapes)
    • Level: Main
    • Area: 150 Square Feet
    • Dimensions: 15X10
    Walk in closet
    • Features: Flooring (Wood Laminate)
    • Level: Main
    • Area: 48 Square Feet
    • Dimensions: 8X6
    Heating
    • Natural Gas, Forced Air
    Cooling
    • Central Air
    Appliances
    • Included: Range, Microwave, Dishwasher, Refrigerator, Washer, Dryer, Disposal, Stainless Steel Appliance(s)
    • Laundry: Main Level, Washer Hookup, Gas Dryer Hookup, In Unit
    Features
    • Storage, Walk-In Closet(s), Open Floorplan, Doorman, Granite Counters, Lobby
    • Flooring: Hardwood, Laminate
    • Doors: 6 Panel Door(s), Sliding Glass Door(s)
    • Windows: Drapes, Blinds
    • Basement: None
    Interior area
    • Total structure area: 0
    • Total interior livable area: 900 sqft

    Property

    Parking
    • Total spaces: 1
    • Parking features: Garage Door Opener, Heated Garage, Garage, Yes, Garage Owned, Attached
    • Attached garage spaces: 1
    • Has uncovered spaces: Yes
    Accessibility
    • Accessibility features: No Disability Access
    Features
    • Exterior features: Balcony
    Details
    • Parcel number: 17202340071055
    • Special conditions: None
    • Other equipment: Ceiling Fan(s)

    Construction

    Type & style
    • Home type: Condo
    • Property subtype: Condominium, Apartment, Single Family Residence
    Materials
    • Brick
    Condition
    • New construction: No
    • Year built: 2004

    Utilities & green energy

    • Sewer: Public Sewer
    • Water: Lake Michigan

    Community & HOA

    Community
    • Features: Sidewalks, Street Lights
    • Security: Fire Sprinkler System, Carbon Monoxide Detector(s)
    HOA
    • Has HOA: Yes
    • Amenities included: Door Person, Elevator(s), Exercise Room, Storage, On Site Manager/Engineer, Ceiling Fan, Security
    • Services included: Water, Parking, Insurance, Security, Doorman, Exercise Facilities, Exterior Maintenance, Lawn Care, Scavenger, Snow Removal
    • HOA fee: $487 monthly
    Location
    • Region: Chicago

    Financial & listing details

    • Price per square foot: $308/sqft
    • Tax assessed value: $239,840
    • Annual tax amount: $4,613
    • Date on market: 1/3/2026
    • Listing terms: Conventional
    • Ownership: Condo

    Price history

    DateEventPrice
    2/19/2026Sold$277,000-6.1%$308/sqft
    Source: MRED as distributed by MLS GRID #12537649 Report a problem
    1/19/2026Contingent$294,990$328/sqft
    Source: MRED as distributed by MLS GRID #12537649 Report a problem
    1/3/2026Listed for sale$294,990+22.9%$328/sqft
    Source: MRED as distributed by MLS GRID #12537649 Report a problem
    4/24/2020Sold$240,000-2%$267/sqft
    Source: MRED as distributed by MLS GRID #10641784 Report a problem
    3/2/2020Pending sale$245,000$272/sqft
    Source: Redfin Corporation #10641784 Report a problem
    3/2/2020Listed for sale$245,000+0%$272/sqft
    Source: Redfin Corporation #10641784 Report a problem
    12/28/2019Listing removed$2,100$2/sqft
    Source: RE/MAX Premier #10556213 Report a problem
    12/27/2019Listing removed$244,900$272/sqft
    Source: RE/MAX Premier #10567859 Report a problem
    10/24/2019Listed for rent$2,100$2/sqft
    Source: RE/MAX Premier #10556213 Report a problem
    10/16/2019Price change$244,900-2%$272/sqft
    Source: RE/MAX Premier #10526768 Report a problem
    9/23/2019Price change$249,900-2%$278/sqft
    Source: RE/MAX Premier #10526768 Report a problem
    8/14/2019Price change$254,900-1.9%$283/sqft
    Source: RE/MAX Premier #10526768 Report a problem
    5/6/2019Price change$259,900-3.7%$289/sqft
    Source: RE/MAX Premier #10432019 Report a problem
    3/27/2019Listed for sale$269,900$300/sqft
    Source: RE/MAX Premier #10321795 Report a problem

    Public tax history

    YearProperty taxesTax assessment
    2024-- $23,984 +10.1%
    2023$4,613 +2.6%$21,789
    2022$4,497 +2.3%$21,789
    2021$4,396 +26%$21,789 +16.5%
    2020$3,488 +1.3%$18,708 -8.8%
    2019$3,442 +1.8%$20,502
    2018$3,382 +26.8%$20,502 +30.4%
    2017$2,667 +0.7%$15,721
    2016$2,649 $15,721
    2015-- $15,721 +1.2%
    2014$2,406 +2.5%$15,535
    2013$2,347 +0.3%$15,535
    2012$2,340 -8.9%$15,535 -13.1%
    2011$2,569 -1.7%$17,873
    2010$2,612 +0.7%$17,873 -3%
    2009$2,596 -14.2%$18,426 -19.6%
    2008$3,024 +0.6%$22,925
    2007$3,006 -0.7%$22,925
    2006$3,026 $22,925
    Find assessor info on the county website

    Neighborhood: University Village - Little Italy

    Nearby schools

    GreatSchools rating
    Schools provided by the listing agent
    • District: 299

    Source: MRED as distributed by MLS GRID. This data may not be complete. We recommend contacting the local school district to confirm school assignments for this home.

    Get a cash offer in 3 minutes
    Find out how much your home could sell for in as little as 3 minutes with a no-obligation cash offer.
    Estimated market value
    $282,400
    Get a cash offer in 3 minutes
    Find out how much your home could sell for in as little as 3 minutes with a no-obligation cash offer.
    Estimated market value
    $282,400