Skip main navigation
Closed
  • $384,900

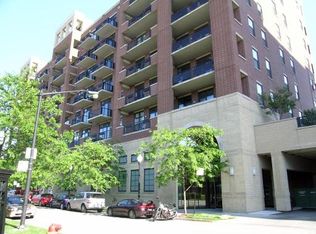
    811 W 15th Pl Unit 701, Chicago, IL 60608

    2beds
    1,200sqft
    Condominium, Single Family Residence
    Built in 2005
    -- sqft lot
    $411,700 Zestimate®
    $321/sqft
    $2,697 Estimated rent

    Home value

    $411,700

    $391,000 - $432,000

    $2,697/mo

    Zestimate® history
    Loading
    Loading...

    Owner options

    List your home for rent

    $2,697/mo

    Rent Zestimate®

    Find your next renter with Zillow Rental Manager. Plus, with online applications, you can quickly screen prospective tenants – for free.

    Learn more

    $2,697/mo

    Rent Zestimate®

    Refinance and save

    $3,407/mo

    Est. payment

    Refinancing to a lower rate could help reduce your monthly payments and save thousands over the life of the loan.

    See today's rates

    $3,407/mo

    Est. payment

    Explore your selling options

    Work with a Zillow partner agent

    Leverage their expertise and Zillow's premium Showcase listings to get your home seen by more buyers.

    Get started

    List with your own agent

    Get your home in front of millions of buyers by listing it on Zillow.

    Learn how to do it

    Sell it yourself

    Take full control of how buyers see your home on Zillow by listing For Sale by Owner (FSBO).

    List your home

    What's special

    Stacked stone fireplaceModern and sleek spaceOversized balconyFitness centerLuxurious bathroomVibrant chicago skylineMedical district
    Welcome to this stunning 2 bedroom, 2 bath corner unit condominium located in the heart of Chicago's University Village. This beautiful home boasts hardwood flooring throughout, creating a warm and inviting atmosphere. The primary en suite features a luxurious bathroom and large walk in closet. The kitchen boasts stainless steel appliances and quartz counters, creating a modern and sleek space to prepare meals. Whether you're entertaining guests or enjoying a quiet dinner at home, this kitchen is sure to impress. The in-unit washer and dryer add an extra layer of convenience to your daily routine. The inviting living area is highlighted by a stacked stone fireplace, adding a touch of elegance to the space. Step out onto the oversized balcony and be captivated by breathtaking views of the vibrant Chicago skyline to the north and east. This is the perfect spot to unwind and enjoy the beautiful cityscape. Building amenities include fitness center, 24 hour door person and shared sundeck. Close to dining, parks, public transportation, expressways, and more! Convenience is key with the Metra just steps away, allowing for easy and stress-free commuting. This home is also pet friendly, ensuring that your furry friends are welcome. For nature lovers, a dog park is located nearby, offering a great space for your four-legged companions to play and explore. In addition, a parking space is INCLUDED, providing hassle-free parking in the heart of the city. Don't miss this opportunity to own a piece of Chicago near UIC, the Medical district, shopping and dining! Call now to schedule your showing of this exceptional condominium.

    Zillow last checked:

    Listing updated:

    Listed by:

    Rosa Dante 773-574-7271,

    Baird & Warner

    Bought with:

    Naja Morris

    @properties Christie's International Real Estate

    Source: MRED as distributed by MLS GRID,MLS#: 11965602MLS Logo

    Facts & features

    Interior

    Bedrooms & bathrooms
    • Bedrooms: 2
    • Bathrooms: 2
    • Full bathrooms: 2
    Rooms
    • Room types: No additional rooms
    Primary bedroom
    • Features: Flooring (Hardwood), Bathroom (Full)
    • Level: Main
    • Area: 154 Square Feet
    • Dimensions: 14X11
    Bedroom 2
    • Features: Flooring (Hardwood)
    • Level: Main
    • Area: 121 Square Feet
    • Dimensions: 11X11
    Dining room
    • Features: Flooring (Hardwood)
    • Level: Main
    • Area: 110 Square Feet
    • Dimensions: 11X10
    Kitchen
    • Features: Kitchen (Island, Pantry-Closet), Flooring (Hardwood)
    • Level: Main
    • Area: 104 Square Feet
    • Dimensions: 13X8
    Laundry
    • Level: Main
    • Area: 9 Square Feet
    • Dimensions: 3X3
    Living room
    • Features: Flooring (Hardwood)
    • Level: Main
    • Area: 224 Square Feet
    • Dimensions: 16X14
    Heating
    • Natural Gas, Forced Air
    Cooling
    • Central Air
    Appliances
    • Included: Range, Microwave, Dishwasher, Refrigerator, Washer, Dryer, Stainless Steel Appliance(s)
    • Laundry: In Unit
    Features
    • Elevator, Storage, Walk-In Closet(s), Doorman, Health Facilities, Lobby, Pantry
    • Flooring: Hardwood
    • Basement: None
    • Number of fireplaces: 1
    • Fireplace features: Electric, Living Room
    Interior area
    • Total structure area: 0
    • Total interior livable area: 1,200 sqft

    Property

    Parking
    • Total spaces: 1
    • Parking features: Garage Door Opener, On Site, Garage Owned, Attached, Garage
    • Attached garage spaces: 1
    • Has uncovered spaces: Yes
    Accessibility
    • Accessibility features: No Disability Access
    Details
    • Parcel number: 17202340071061
    • Special conditions: None

    Construction

    Type & style
    • Home type: Condo
    • Property subtype: Condominium, Single Family Residence
    Materials
    • Brick
    Condition
    • New construction: No
    • Year built: 2005

    Utilities & green energy

    • Electric: 100 Amp Service
    • Sewer: Public Sewer
    • Water: Lake Michigan, Public

    Community & HOA

    HOA
    • Has HOA: Yes
    • Amenities included: Bike Room/Bike Trails, Door Person, Elevator(s), Exercise Room, Storage, Health Club, On Site Manager/Engineer, Service Elevator(s), Patio
    • Services included: Water, Parking, Insurance, Security, Doorman, Exercise Facilities, Exterior Maintenance, Lawn Care, Scavenger, Snow Removal
    • HOA fee: $692 monthly
    Location
    • Region: Chicago

    Financial & listing details

    • Price per square foot: $321/sqft
    • Tax assessed value: $379,130
    • Annual tax amount: $6,994
    • Date on market: 2/5/2024
    • Listing terms: Conventional
    • Ownership: Condo

    Price history

    DateEventPrice
    4/5/2024Sold$384,900$321/sqft
    Source: MRED as distributed by MLS GRID #11965602 Report a problem
    4/3/2024Pending sale$384,900$321/sqft
    Source: MRED as distributed by MLS GRID #11965602 Report a problem
    3/4/2024Contingent$384,900$321/sqft
    Source: MRED as distributed by MLS GRID #11965602 Report a problem
    2/21/2024Price change$384,900-1.3%$321/sqft
    Source: MRED as distributed by MLS GRID #11965602 Report a problem
    2/14/2024Listed for sale$389,900$325/sqft
    Source: MRED as distributed by MLS GRID #11965602 Report a problem
    2/8/2024Contingent$389,900$325/sqft
    Source: MRED as distributed by MLS GRID #11965602 Report a problem
    2/5/2024Listed for sale$389,900+13%$325/sqft
    Source: MRED as distributed by MLS GRID #11965602 Report a problem
    7/27/2021Sold$345,000-0.9%$288/sqft
    Source: Public Record Report a problem
    6/10/2021Contingent$348,000$290/sqft
    Source: MRED as distributed by MLS GRID #11074837 Report a problem
    6/2/2021Price change$348,000-0.6%$290/sqft
    Source: MRED as distributed by MLS GRID #11074837 Report a problem
    5/3/2021Listed for sale$350,000$292/sqft
    Source: MRED as distributed by MLS GRID #11074837 Report a problem
    4/29/2021Listing removed--
    Source: MRED as distributed by MLS GRID #11032082 Report a problem
    4/17/2021Pending sale$350,000$292/sqft
    Source: MRED as distributed by MLS GRID #11032082 Report a problem
    3/25/2021Listed for sale$350,000+7.7%$292/sqft
    Source: MRED as distributed by MLS GRID #11032082 Report a problem
    2/15/2019Sold$325,000-1.5%$271/sqft
    Source: Public Record Report a problem
    12/19/2018Pending sale$329,900$275/sqft
    Source: Redfin Corporation #10102526 Report a problem
    11/12/2018Price change$329,900-1.5%$275/sqft
    Source: Redfin Corporation #10102526 Report a problem
    10/5/2018Price change$334,900-4.3%$279/sqft
    Source: Redfin Corporation #10102526 Report a problem
    9/13/2018Price change$349,900-2.8%$292/sqft
    Source: Redfin Corporation #10074390 Report a problem
    9/6/2018Listed for sale$359,900+20%$300/sqft
    Source: Redfin Corporation #10074390 Report a problem
    8/17/2009Sold$300,000$250/sqft
    Source: Baird & Warnerc #07183179_60607_701 Report a problem

    Public tax history

    YearProperty taxesTax assessment
    2024-- $37,913 +9.4%
    2023$7,339 +2.6%$34,667
    2022$7,155 +2.3%$34,667
    2021$6,994 +5.8%$34,667 +17.2%
    2020$6,610 +1.2%$29,574 -8.7%
    2019$6,533 +1.7%$32,409
    2018$6,423 +19.6%$32,409 +30.4%
    2017$5,368 +7.8%$24,852
    2016$4,978 +9.3%$24,852
    2015$4,554 0%$24,852 +1.2%
    2014$4,556 +2%$24,556
    2013$4,466 +1.4%$24,556
    2012$4,406 -3.8%$24,556 -13.1%
    2011$4,578 -0.4%$28,254
    2010$4,598 +1.2%$28,254 -3%
    2009$4,542 -12.6%$29,128 -19.6%
    2008$5,199 +1%$36,240
    2007$5,147 -1.1%$36,240
    2006$5,202 $36,240
    Find assessor info on the county website

    Neighborhood: University Village - Little Italy

    Nearby schools

    GreatSchools rating
    Schools provided by the listing agent
    • Elementary: Smyth Elementary School
    • High: Wells Community Academy Senior H
    • District: 299

    Source: MRED as distributed by MLS GRID. This data may not be complete. We recommend contacting the local school district to confirm school assignments for this home.

    Get a cash offer in 3 minutes
    Find out how much your home could sell for in as little as 3 minutes with a no-obligation cash offer.
    Estimated market value
    $411,700
    Get a cash offer in 3 minutes
    Find out how much your home could sell for in as little as 3 minutes with a no-obligation cash offer.
    Estimated market value
    $411,700