Skip main navigation
Closed
  • $368,000

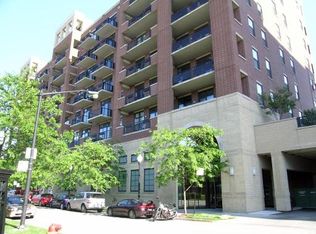
    811 W 15th Pl Unit 705, Chicago, IL 60608

    2beds
    1,150sqft
    Condominium, Single Family Residence
    Built in 2005
    -- sqft lot
    $391,600 Zestimate®
    $320/sqft
    $2,710 Estimated rent

    Home value

    $391,600

    $372,000 - $411,000

    $2,710/mo

    Zestimate® history
    Loading
    Loading...

    Owner options

    List your home for rent

    $2,710/mo

    Rent Zestimate®

    Find your next renter with Zillow Rental Manager. Plus, with online applications, you can quickly screen prospective tenants – for free.

    Learn more

    $2,710/mo

    Rent Zestimate®

    Refinance and save

    $3,236/mo

    Est. payment

    Refinancing to a lower rate could help reduce your monthly payments and save thousands over the life of the loan.

    See today's rates

    $3,236/mo

    Est. payment

    Explore your selling options

    Work with a Zillow partner agent

    Leverage their expertise and Zillow's premium Showcase listings to get your home seen by more buyers.

    Get started

    List with your own agent

    Get your home in front of millions of buyers by listing it on Zillow.

    Learn how to do it

    Sell it yourself

    Take full control of how buyers see your home on Zillow by listing For Sale by Owner (FSBO).

    List your home

    What's special

    Loft - style condoHigh ceilingIconic chicago neighborhoodsHighly desirable viewsSkyline viewsFitness roomBlue line
    Highly desirable views, move-in ready, 2 Bedroom, 2 Bathroom loft-style condo in a full-amenity elevator building. Located in University Village, a few blocks from Little Italy, Pilsen and other iconic Chicago neighborhoods. Enjoy the spectacular North facing skyline vista from your balcony! Open layout, hardwood floors. Newer stainless-steel appliances, granite countertops, handsome maple cabinets, and in-unit laundry. Enjoy relaxing in front of the living room fireplace. The primary en-suite offers newer carpeting, high ceiling, and skyline views w/ dual sink vanity, soaking tub, and substantial walk-in closet w/ shelving. Newer washer & dryer. Conveniently located large indoor heated garage parking space included. Pet friendly building, amenities include storage space, 24-hr door staff, fitness room, bike room, common terrace w/ pergola, grill and a secure receiving room for packages. Convenient location w/ easy access to expressways, CTA, Blue Line, Metra, UIC, Med District, shopping, dining, nightlife & sporting events. Bike & pedestrian friendly. On-site manager & strong reserves.

    Zillow last checked:

    Listing updated:

    Listing courtesy of:

    Jamie Clemmons 773-844-3829,

    @properties Christie's International Real Estate,

    Ross Wall 312-343-0657,

    @properties Christie's International Real Estate

    Bought with:

    John Hynes

    John P. Hynes

    Source: MRED as distributed by MLS GRID,MLS#: 11977975MLS Logo

    Facts & features

    Interior

    Bedrooms & bathrooms
    • Bedrooms: 2
    • Bathrooms: 2
    • Full bathrooms: 2
    Primary bedroom
    • Features: Flooring (Carpet), Window Treatments (Blinds, Window Treatments), Bathroom (Full, Double Sink)
    • Level: Main
    • Area: 154 Square Feet
    • Dimensions: 14X11
    Bedroom 2
    • Features: Flooring (Carpet)
    • Level: Main
    • Area: 130 Square Feet
    • Dimensions: 13X10
    Balcony porch lanai
    • Level: Main
    • Area: 77 Square Feet
    • Dimensions: 11X7
    Dining room
    • Features: Flooring (Hardwood)
    • Level: Main
    • Dimensions: COMBO
    Kitchen
    • Features: Flooring (Hardwood)
    • Level: Main
    • Area: 104 Square Feet
    • Dimensions: 13X8
    Living room
    • Features: Flooring (Hardwood)
    • Level: Main
    • Area: 360 Square Feet
    • Dimensions: 20X18
    Walk in closet
    • Features: Flooring (Carpet)
    • Level: Main
    • Area: 63 Square Feet
    • Dimensions: 9X7
    Heating
    • Natural Gas, Forced Air
    Cooling
    • Central Air
    Appliances
    • Laundry: In Unit
    Features
    • Built-in Features, Walk-In Closet(s), Open Floorplan, Granite Counters
    • Flooring: Hardwood
    • Windows: Screens, Window Treatments
    • Basement: None
    • Number of fireplaces: 1
    • Fireplace features: Gas Log, Gas Starter, Living Room
    Interior area
    • Total structure area: 0
    • Total interior livable area: 1,150 sqft

    Property

    Parking
    • Total spaces: 1
    • Parking features: Garage Door Opener, Heated Garage, On Site, Garage Owned, Attached, Garage
    • Attached garage spaces: 1
    • Has uncovered spaces: Yes
    Accessibility
    • Accessibility features: Two or More Access Exits, Ramp - Main Level, Wheelchair Accessible, Disability Access
    Features
    • Patio & porch: Patio
    • Exterior features: Balcony
    Lot
    • Features: Common Grounds
    Details
    • Additional structures: Gazebo
    • Parcel number: 17202340071065
    • Special conditions: List Broker Must Accompany

    Construction

    Type & style
    • Home type: Condo
    • Property subtype: Condominium, Single Family Residence
    Materials
    • Brick, Limestone
    Condition
    • New construction: No
    • Year built: 2005

    Utilities & green energy

    • Electric: Circuit Breakers
    • Sewer: Public Sewer
    • Water: Lake Michigan

    Community & neighborhood

    Location
    • Region: Chicago

    HOA & financial

    HOA
    • Has HOA: Yes
    • HOA fee: $638 monthly
    • Amenities included: Bike Room/Bike Trails, Door Person, Elevator(s), Exercise Room, Storage, On Site Manager/Engineer, Sundeck, Receiving Room, Security Door Lock(s), Accessible, Intercom, Security
    • Services included: Water, Parking, Insurance, Security, Exercise Facilities, Exterior Maintenance, Lawn Care, Scavenger, Snow Removal

    Other

    Other facts
    • Listing terms: Cash
    • Ownership: Condo

    Price history

    DateEventPrice
    3/15/2024Sold$368,000-1.9%$320/sqft
    Source: MRED as distributed by MLS GRID #11977975 Report a problem
    3/7/2024Pending sale$375,000$326/sqft
    Source: MRED as distributed by MLS GRID #11977975 Report a problem
    2/12/2024Contingent$375,000$326/sqft
    Source: MRED as distributed by MLS GRID #11977975 Report a problem
    2/10/2024Listed for sale$375,000+19%$326/sqft
    Source: MRED as distributed by MLS GRID #11977975 Report a problem
    11/5/2021Sold$315,000-3.1%$274/sqft
    Source: MRED as distributed by MLS GRID #11209104 Report a problem
    10/27/2021Pending sale$325,000$283/sqft
    Source: MRED as distributed by MLS GRID #11209104 Report a problem
    10/2/2021Contingent$325,000$283/sqft
    Source: MRED as distributed by MLS GRID #11209104 Report a problem
    9/3/2021Listed for sale$325,000+18.2%$283/sqft
    Source: MRED as distributed by MLS GRID #11209104 Report a problem
    7/1/2015Sold$275,000-3.5%$239/sqft
    Source: Public Record Report a problem
    6/12/2015Pending sale$285,000$248/sqft
    Source: Dream Town Realty #08883646 Report a problem
    6/9/2015Listed for sale$285,000$248/sqft
    Source: Dream Town Realty #08883646 Report a problem
    4/15/2015Pending sale$285,000$248/sqft
    Source: Dream Town Realty #08883646 Report a problem
    4/8/2015Listed for sale$285,000-6.6%$248/sqft
    Source: Dream Town Realty #08883646 Report a problem
    6/11/2010Sold$305,000+1.7%$265/sqft
    Source: Public Record Report a problem
    1/18/2010Price change$299,9000%$261/sqft
    Source: NRT Chicago #07415973 Report a problem
    10/28/2009Price change$299,990-3.2%$261/sqft
    Source: NRT Chicago #07415973 Report a problem
    10/14/2009Listed for sale$309,900$269/sqft
    Source: NRT Chicago #07415973 Report a problem

    Public tax history

    YearProperty taxesTax assessment
    2024-- $33,862 +10.3%
    2023$6,500 +2.6%$30,702
    2022$6,336 +2.3%$30,702
    2021$6,194 +4.9%$30,702 +16.2%
    2020$5,904 +1.2%$26,414 -8.7%
    2019$5,835 +1.7%$28,945
    2018$5,736 +19.6%$28,945 +30.4%
    2017$4,795 +7.8%$22,196
    2016$4,446 +9.3%$22,196
    2015$4,067 -0.1%$22,196 +1.2%
    2014$4,069 +2%$21,933
    2013$3,989 +1.4%$21,933
    2012$3,936 -3.8%$21,933 -13.1%
    2011$4,089 -0.4%$25,235
    2010$4,106 +1.2%$25,235 -3%
    2009$4,057 -12.6%$26,015 -19.6%
    2008$4,643 +1%$32,368
    2007$4,597 -1.1%$32,368
    2006$4,647 $32,368

    Find assessor info on the county website

    Neighborhood: University Village - Little Italy

    Nearby schools

    GreatSchools rating
    Schools provided by the listing agent
    • Elementary: Smyth Elementary School
    • Middle: Smyth Elementary School
    • High: Wells Community Academy Senior H
    • District: 299

    Source: MRED as distributed by MLS GRID. This data may not be complete. We recommend contacting the local school district to confirm school assignments for this home.

    Get a cash offer in 3 minutes
    Find out how much your home could sell for in as little as 3 minutes with a no-obligation cash offer.
    Estimated market value
    $391,600
    Get a cash offer in 3 minutes
    Find out how much your home could sell for in as little as 3 minutes with a no-obligation cash offer.
    Estimated market value
    $391,600