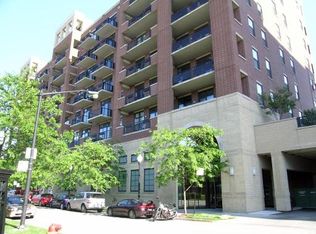
Move right into this exceptional two-bedroom, two-bath condominium in the heart of University Village, offering what may be one of the most breathtaking skyline views in all of Chicago. Situated on a higher floor, this desirable residence features one of the larger floor plans in the building, providing the space, comfort, and functionality today's buyers are seeking. The open-concept layout is highlighted by soaring 10-foot ceilings, expansive windows that frame the spectacular city views, and updated flooring throughout the main living areas. The spacious kitchen is designed for both everyday living and entertaining, featuring stainless steel appliances, granite countertops, abundant cabinet space, and a center island with seating. A dedicated dining area offers the perfect setting for everything from casual meals to formal gatherings. Extending the living space outdoors, the expansive 26' x 6' covered balcony provides the perfect vantage point to take in Chicago's iconic skyline. Whether enjoying your morning coffee, unwinding after a long day, or entertaining guests, this private outdoor retreat offers stunning views in every season. The generously sized primary suite serves as a private retreat, complete with a large walk-in closet featuring custom built-in shelving and drawers to keep you effortlessly organized. The en-suite bath includes dual vanity sinks, a relaxing soaking tub, and a separate shower. The second bedroom offers excellent flexibility to suit your lifestyle needs. It features a large closet and a custom built-in Murphy bed, which is included with the home, making the space ideal as a guest room, home office, or both. Residents enjoy an impressive array of building amenities, including a professionally equipped fitness center, bike storage, a spacious second-floor terrace and sun deck, package room, on-site management, and a dedicated building engineer. Professional door staff provides convenience and peace of mind. One heated garage parking space is included in the purchase price. Despite its tranquil residential setting, this premier location places you just moments from an abundance of neighborhood conveniences. Enjoy easy access to shopping, restaurants, parks, public transportation, major expressways, and all that University Village and downtown Chicago have to offer. A rare opportunity to own a spacious, move-in-ready home with outstanding amenities and unforgettable skyline views-this is city living at its finest.
Closed
Zillow last checked:
Listing updated:
Bought with:
Salvador Chavez
Realty of America, LLC
Source: MRED as distributed by MLS GRID,MLS#: 12670902
Price history
| Date | Event | Price |
|---|---|---|
| 8/20/2026 | Sold | $365,625-5%$306/sqft |
Source:  MRED as distributed by MLS GRID #12670902 Report a problem MRED as distributed by MLS GRID #12670902 Report a problem | ||
| 7/31/2026 | Contingent | $384,900$322/sqft |
Source: MRED as distributed by MLS GRID #12670902 Report a problem | ||
| 7/31/2026 | Listed for sale | $384,900$322/sqft |
Source: MRED as distributed by MLS GRID #12670902 Report a problem | ||
| 7/20/2026 | Contingent | $384,900$322/sqft |
Source: MRED as distributed by MLS GRID #12670902 Report a problem | ||
| 6/12/2026 | Listed for sale | $384,900+11.9%$322/sqft |
Source: MRED as distributed by MLS GRID #12670902 Report a problem | ||
| 3/2/2022 | Sold | $344,000$288/sqft |
Source: MRED as distributed by MLS GRID #11302992 Report a problem | ||
| 2/28/2022 | Pending sale | $344,000$288/sqft |
Source: MRED as distributed by MLS GRID #11302992 Report a problem | ||
| 1/14/2022 | Contingent | $344,000$288/sqft |
Source: MRED as distributed by MLS GRID #11302992 Report a problem | ||
| 1/12/2022 | Listed for sale | $344,000+5.5%$288/sqft |
Source: MRED as distributed by MLS GRID #11302992 Report a problem | ||
| 7/19/2017 | Sold | $326,000+5.2%$273/sqft |
Source: Berkshire Hathaway HomeServices Koenig Rubloff #09658807_60608_807 Report a problem | ||
| 6/18/2017 | Pending sale | $309,900$260/sqft |
Source: @properties #09658807 Report a problem | ||
| 6/14/2017 | Listed for sale | $309,900+13373.9%$260/sqft |
Source: @properties #09658807 Report a problem | ||
| 5/14/2015 | Sold | $2,300$2/sqft |
Source: Agent Provided Report a problem | ||
Nearby homes
- $258,400-- bd-- ba-- sqft811 W 15th Pl UNIT 310, Chicago, IL 60608Off Market
- $349,5002 bd2 ba1.1k sqft811 W 15th Pl UNIT 403, Chicago, IL 60608Off Market
- $347,6002 bd2 ba1.1k sqft811 W 15th Pl UNIT 406, Chicago, IL 60608Off Market
- $347,8002 bd2 ba1.1k sqft811 W 15th Pl UNIT 407, Chicago, IL 60608Off Market
Get a cash offer in 3 minutes
Find out how much your home could sell for in as little as 3 minutes with a no-obligation cash offer.
Estimated market value
$367,200
