Welcome to your dream home in historic Westside, where meticulous renovation has seamlessly blended modern-day luxury with the enchanting charm of the past. Completed in2022, this thoughtfully remodeled residence offers the epitome of refined living.
As you step inside, be captivated by the grandeur of soaring ceilings and the warm embrace of abundant natural light pouring in through new windows, which also showcase breathtaking sunset views to the West.
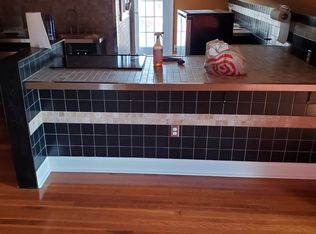
The heart of this home is a culinary enthusiast's delight—a custom kitchen that exudes elegance and functionality. With its eight-foot island, French doors opening onto a private deck, and custom cabinetry, it is the perfect space for creating lasting memories.
Retreat to the primary bedroom, a sanctuary of comfort, featuring a walk-in closet and an additional secondary closet. The en-suite bathroom is an oasis of luxury, adorned with a double vanity and custom tile work, elevating your daily routines to a spa-like experience.
Preserving the home's historical integrity, the historic staircase has been lovingly restored, ensuring that the character and charm of the original home remain intact—a true blend of the past and present.
Nestled on a quiet street, yet conveniently close to an array of restaurants, shops, downtown attractions, and the expanded streetcar service, this home offers the perfect balance of tranquility and accessibility.
Opportunities to own a meticulously renovated historic home with such upgrades in Westside are exceedingly rare. Don't miss the chance to fall in love with your forever home. Schedule a viewing today and step into a timeless blend of past and present!
Sold
Price Unknown
811 W 18th St, Kansas City, MO 64108
3beds
1,894sqft
Single Family Residence
Built in 1910
2,290 Square Feet Lot
$644,300 Zestimate®
$--/sqft
$2,990 Estimated rent
Home value
$644,300
$599,000 - $689,000
$2,990/mo
Zestimate® history
Owner options
List your home for rent
$2,990/mo
Rent Zestimate®
Find your next renter with Zillow Rental Manager. Plus, with online applications, you can quickly screen prospective tenants – for free.
$2,990/mo
Rent Zestimate®
Refinance and save
Refinancing to a lower rate could help reduce your monthly payments and save thousands over the life of the loan.
Explore your selling options
Work with a Zillow partner agent
Leverage their expertise and Zillow's premium Showcase listings to get your home seen by more buyers.
Get startedList with your own agent
Get your home in front of millions of buyers by listing it on Zillow.
Learn how to do itSell it yourself
Take full control of how buyers see your home on Zillow by listing For Sale by Owner (FSBO).
List your homeWhat's special
New windowsWalk-in closetHistoric staircaseFrench doorsBreathtaking sunset viewsSoaring ceilingsDowntown attractions
Zillow last checked:
Listing updated:
Listed by:
Andrew Bash 816-868-5888,
Element Sotheby’s Internationa,
Katherine Lee 913-530-1847,
Element Sotheby’s Internationa
Bought with:
Randi Pereira, SP00225173
KW KANSAS CITY METRO
Source: Heartland MLS as distributed by MLS GRID,MLS#: 2446499
Facts & features
Interior
Bedrooms & bathrooms
- Bedrooms: 3
- Bathrooms: 3
- Full bathrooms: 2
- 1/2 bathrooms: 1
Primary bedroom
- Features: Ceiling Fan(s), Walk-In Closet(s), Wood Floor
- Level: Second
- Dimensions: 13 x 13
Bedroom 2
- Features: Wood Floor
- Level: Second
- Dimensions: 11.5 x 10
Bedroom 3
- Features: Wood Floor
- Level: Second
- Dimensions: 11 x 9
Primary bathroom
- Features: Built-in Features, Double Vanity, Quartz Counter, Shower Only
- Level: Second
- Dimensions: 13 x 7
Bathroom 2
- Features: Marble, Shower Over Tub
- Level: Second
- Dimensions: 7 x 5
Dining room
- Features: Wood Floor
- Level: Main
- Dimensions: 13 x 10
Half bath
- Features: Ceramic Tiles
- Level: Main
- Dimensions: 6 x 3
Kitchen
- Features: Built-in Features, Kitchen Island, Quartz Counter, Wood Floor
- Level: Main
- Dimensions: 14 x 11
Laundry
- Features: Wood Floor
- Level: Main
- Dimensions: 6 x 6
Living room
- Features: Wood Floor
- Level: Main
- Dimensions: 18 x 13
Office
- Features: Built-in Features, Wood Floor
- Level: Main
- Dimensions: 6 x 9
Heating
- Natural Gas
Cooling
- Electric
Appliances
- Included: Cooktop, Dishwasher, Disposal, Exhaust Fan, Refrigerator, Gas Range, Stainless Steel Appliance(s)
- Laundry: Laundry Closet, Main Level
Features
- Ceiling Fan(s), Custom Cabinets, Kitchen Island, Painted Cabinets, Walk-In Closet(s)
- Flooring: Tile, Wood
- Basement: Concrete,Daylight
- Has fireplace: No
Interior area
- Total structure area: 1,894
- Total interior livable area: 1,894 sqft
- Finished area above ground: 1,894
- Finished area below ground: 0
Property
Parking
- Parking features: Off Street
Features
- Patio & porch: Deck, Porch
- Fencing: Privacy,Wood
Lot
- Size: 2,290 Square Feet
- Features: City Lot, Level
Details
- Parcel number: 29410120200000000
Construction
Type & style
- Home type: SingleFamily
- Architectural style: Traditional
- Property subtype: Single Family Residence
Materials
- Frame
- Roof: Composition
Condition
- Year built: 1910
Utilities & green energy
- Sewer: Public Sewer
- Water: Public
Community & HOA
Community
- Security: Smoke Detector(s)
- Subdivision: Jarboe's Add
HOA
- Has HOA: No
Location
- Region: Kansas City
Financial & listing details
- Tax assessed value: $185,150
- Annual tax amount: $2,188
- Date on market: 8/11/2023
- Listing terms: Cash,Conventional
- Exclusions: See Disclosure
- Ownership: Private
- Road surface type: Paved
Price history
| Date | Event | Price |
|---|---|---|
| 10/6/2023 | Sold | -- |
Source:  Heartland MLS as distributed by MLS GRID #2446499 Report a problem Heartland MLS as distributed by MLS GRID #2446499 Report a problem | ||
| 10/4/2023 | Pending sale | $665,000$351/sqft |
Source: Heartland MLS as distributed by MLS GRID #2446499 Report a problem | ||
| 9/7/2023 | Contingent | $665,000$351/sqft |
Source: Heartland MLS as distributed by MLS GRID #2446499 Report a problem | ||
| 8/4/2023 | Listed for sale | $665,000-4.9%$351/sqft |
Source: Heartland MLS as distributed by MLS GRID #2446499 Report a problem | ||
| 7/23/2023 | Listing removed | -- |
Source: Heartland MLS as distributed by MLS GRID #2426499 Report a problem | ||
| 5/11/2023 | Price change | $699,000-3.6%$369/sqft |
Source: Heartland MLS as distributed by MLS GRID #2426499 Report a problem | ||
| 4/3/2023 | Listed for sale | $725,000$383/sqft |
Source: Heartland MLS as distributed by MLS GRID #2426499 Report a problem | ||
| 12/29/2022 | Listing removed | -- |
Source: Heartland MLS as distributed by MLS GRID #2413847 Report a problem | ||
| 12/8/2022 | Listed for sale | $725,000-9.2%$383/sqft |
Source: Heartland MLS as distributed by MLS GRID #2413847 Report a problem | ||
| 11/30/2022 | Listing removed | -- |
Source: Heartland MLS as distributed by MLS GRID #2408390 Report a problem | ||
| 11/2/2022 | Price change | $798,500-3.2%$422/sqft |
Source: Heartland MLS as distributed by MLS GRID #2408390 Report a problem | ||
| 10/13/2022 | Listed for sale | $825,000+230%$436/sqft |
Source: Heartland MLS as distributed by MLS GRID #2408390 Report a problem | ||
| 5/7/2021 | Sold | -- |
Source: HomeSmart Intl Solds #2309159_64108 Report a problem | ||
| 4/14/2021 | Pending sale | $250,000$132/sqft |
Source: Heartland MLS as distributed by MLS GRID #2309159 Report a problem | ||
| 4/6/2021 | Listed for sale | $250,000$132/sqft |
Source: Heartland MLS as distributed by MLS GRID #2309159 Report a problem | ||
| 3/23/2021 | Pending sale | $250,000$132/sqft |
Source: Heartland MLS as distributed by MLS GRID #2309159 Report a problem | ||
| 3/19/2021 | Listed for sale | $250,000-19.4%$132/sqft |
Source: Heartland MLS as distributed by MLS GRID #2309159 Report a problem | ||
| 7/7/2020 | Listing removed | $310,000$164/sqft |
Source: Baron Realty #2223108 Report a problem | ||
| 6/30/2020 | Price change | $310,000-4.6%$164/sqft |
Source: Baron Realty #2223108 Report a problem | ||
| 6/5/2020 | Listed for sale | $325,000$172/sqft |
Source: Baron Realty #2223108 Report a problem | ||
Public tax history
| Year | Property taxes | Tax assessment |
|---|---|---|
| 2025 | $2,951 -10.9% | $35,179 -16.2% |
| 2024 | $3,311 +1% | $41,958 |
| 2023 | $3,280 +49.9% | $41,958 +57.7% |
| 2022 | $2,188 +0.3% | $26,601 |
| 2021 | $2,181 +8.9% | $26,601 +10.2% |
| 2020 | $2,003 +2.1% | $24,131 -21.6% |
| 2019 | $1,961 | $30,764 +157.3% |
| 2018 | $1,961 +97.8% | $11,955 |
| 2017 | $992 +6.5% | $11,955 +2.6% |
| 2016 | $931 -0.6% | $11,656 |
| 2014 | $937 -0.5% | $11,656 |
| 2013 | $941 +0.5% | $11,656 |
| 2012 | $937 +0.1% | $11,656 |
| 2011 | $936 +0.9% | $11,656 |
| 2010 | $928 -3.5% | $11,656 |
| 2009 | $962 +0.5% | $11,656 -4% |
| 2008 | $957 -0.9% | $12,141 |
| 2007 | $966 +0% | $12,141 |
| 2006 | $966 +170.3% | $12,141 |
| 2005 | $357 +0.1% | $12,141 +165.7% |
| 2004 | $357 +7.3% | $4,569 |
| 2003 | $333 +0.3% | $4,569 +8% |
| 2002 | $332 -0.2% | $4,230 |
| 2001 | $333 | $4,230 |
Find assessor info on the county website
Neighborhood: Westside North
Nearby homes
- $3,960-- bd-- ba-- sqft1752 Summit St, Kansas City, MO 64108Off Market
- $566,5003 bd3 ba1.9k sqft1811 Madison Ave, Kansas City, MO 64108Off Market

- $--1 bd1 ba700 sqft1813 Summit St #3, Kansas City, MO 64108Off Market
- $449,6004 bd2 ba1.1k sqft814 W 18th St, Kansas City, MO 64108Off Market
- $381,4002 bd2 ba1.7k sqft1748 Summit St, Kansas City, MO 64108Off Market
- $--4 bd5 ba5.3k sqft1812 Summit St, Kansas City, MO 64108Sold
- $1,096,6004 bd3 ba2.4k sqft1743 Madison Ave, Kansas City, MO 64108Off Market
- $586,2003 bd3 ba-- sqft1845 Summit St, Kansas City, MO 64108Off Market
Nearby schools
GreatSchools rating
- 3/10Primitivo Garcia Elementary SchoolGrades: PK-6Distance: 0.2 mi
- 2/10Northeast Middle SchoolGrades: 7-8Distance: 3.9 mi
- 2/10Northeast High SchoolGrades: 9-12Distance: 3.9 mi
Get a cash offer in 3 minutes
Find out how much your home could sell for in as little as 3 minutes with a no-obligation cash offer.
Estimated market value
$644,300
Get a cash offer in 3 minutes
Find out how much your home could sell for in as little as 3 minutes with a no-obligation cash offer.
Estimated market value
$644,300
- Missouri
- Jackson County
- Kansas City
- 64108
- Westside North
- 811 W 18th St
Nearby cities
Nearby neighborhoods
Nearby zip codes
Other Kansas City Topics
