Skip main navigation
Off market
  • $820,200

    811 W Aldine Ave, Chicago, IL 60657

    2beds
    26,770sqft
    Condo
    Built in 1898
    -- sqft lot
    $820,200 Zestimate®
    $31/sqft
    $3,967 Estimated rent

    Home value

    $820,200

    $705,000 - $943,000

    $3,967/mo

    Zestimate® history
    Loading
    Loading...

    Owner options

    List your home for rent

    $3,967/mo

    Rent Zestimate®

    Find your next renter with Zillow Rental Manager. Plus, with online applications, you can quickly screen prospective tenants – for free.

    Learn more

    $3,967/mo

    Rent Zestimate®

    Refinance and save

    $6,193/mo

    Est. payment

    Refinancing to a lower rate could help reduce your monthly payments and save thousands over the life of the loan.

    See today's rates

    $6,193/mo

    Est. payment

    Explore your selling options

    Work with a Zillow partner agent

    Leverage their expertise and Zillow's premium Showcase listings to get your home seen by more buyers.

    Get started

    List with your own agent

    Get your home in front of millions of buyers by listing it on Zillow.

    Learn how to do it

    Sell it yourself

    Take full control of how buyers see your home on Zillow by listing For Sale by Owner (FSBO).

    List your home

    What's special

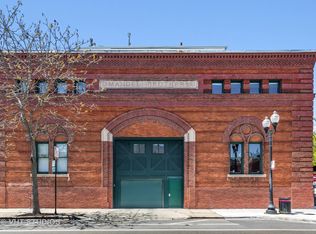
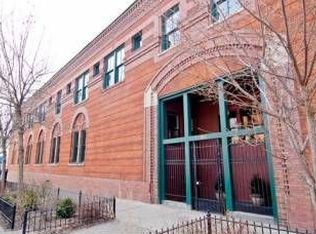
    DO NOT CONTACT OWNERS PROPERTY OFF MARKET FOR 2 WEEKS, LISTING AGREEMENT IN PLACE A true loft with massive original timber beams & posts, walls of exposed brick, hardwood floors, and other cool original features, this jaw-dropping tri-level space in the popular Mandel Brothers warehouse condos is fun, exciting, and entirely livable. Spacious first floor entry leads to a large master suite w/double bowl vanity and large walk-in shower. The main floor w/soaring ceilings features a newly remodeled chef's kitchen centered around an 11-foot Ceasarstone island w/ample counter seating; a built-in dining room banquette, a large flexible living space w/customized shelving and built-ins; and a wall of cool windows and brick. Top floor has a bedroom/den and full bath...plus an amazing huge roof terrace with enough room to garden, relax, and entertain. 2 large side-by-side garage spaces are included in the price + great storage. Ideal location, steps to the el, lake, and shopping.

    This property is off market, which means it's not currently listed for sale or rent on Zillow. This may be different from what's available on other websites or public sources.
    Facts & features

    Interior

    Bedrooms & bathrooms
    • Bedrooms: 2
    • Bathrooms: 2
    • Full bathrooms: 2
    Heating
    • Forced air, Gas
    Cooling
    • Central
    Appliances
    • Included: Dishwasher, Dryer, Freezer, Garbage disposal, Microwave, Range / Oven, Refrigerator, Washer
    Features
    • Flooring: Carpet, Hardwood
    Interior area
    • Total interior livable area: 26,770 sqft

    Property

    Parking
    • Total spaces: 2
    • Parking features: Garage - Attached
    Features
    • Exterior features: Brick
    Lot
    • Size: 0.26 Acres
    Details
    • Parcel number: 14204270391011

    Construction

    Type & style
    • Home type: Condo
    Condition
    • Year built: 1898

    Utilities & green energy

    • Sewer: Sewer-Public

    Community & neighborhood

    Location
    • Region: Chicago

    HOA & financial

    HOA
    • Has HOA: Yes
    • HOA fee: $425 monthly

    Other

    Other facts
    • Addtl Room 3 Level: Not Applicable
    • Addtl Room 4 Level: Not Applicable
    • Addtl Room 5 Level: Not Applicable
    • Air Conditioning: Central Air
    • Appliances: Oven/Range, Microwave, Dishwasher, Refrigerator, Disposal, Washer, Dryer, Freezer
    • 3rd Bedroom Level: Not Applicable
    • 4th Bedroom Level: Not Applicable
    • Built Before 1978 (Y/N): Yes
    • Dining Room Level: 2nd Level
    • Exterior Building Type: Brick
    • Family Room Level: Not Applicable
    • Heat/Fuel: Gas, Forced Air
    • Sewer: Sewer-Public
    • Kitchen Level: 2nd Level
    • Listing Type: Exclusive Right To Sell
    • Living Room Level: 2nd Level
    • Assessment Includes: Common Insurance, Exterior Maintenance, Snow Removal, Water, Scavenger, TV/Cable, Internet Access
    • Master Bedroom Flooring: Carpet
    • Management: Manager Off-site, Self-Management
    • Parking Type: Garage
    • Status: Active
    • Tax Exemptions: Homeowner
    • Addtl Room 1 Level: Main Level
    • Addtl Room 1 Name: Foyer
    • Dining Room: Combined w/ LivRm
    • Water: Lake Michigan
    • Master Bedroom Level: Main Level
    • Exposure: S (South)
    • Kitchen Flooring: Hardwood
    • Living Room Flooring: Hardwood
    • 2nd Bedroom Flooring: Hardwood
    • Dining Room Flooring: Hardwood
    • 2nd Bedroom Level: 3rd Level
    • Addtl Room 1 Flooring: Hardwood
    • Addtl Room 2 Level: 3rd Level
    • Addtl Room 2 Name: Deck
    • Age: 100+ Years
    • Addtl Room 10 Level: Not Applicable
    • Addtl Room 6 Level: Not Applicable
    • Addtl Room 7 Level: Not Applicable
    • Addtl Room 8 Level: Not Applicable
    • Addtl Room 9 Level: Not Applicable
    • Frequency: Monthly
    • Square Feet Source: Not Reported
    • Master Bedroom Bath (Y/N): Full
    • Garage On-Site: Yes
    • Interior Property Features: 1st Floor Bedroom, Hardwood Floors, Laundry Hook-Up in Unit, 1st Floor Laundry, Storage, Walk-In Closet(s), Built-in Features
    • Is Parking Included in Price: Yes
    • Lot Dimensions: COMMON
    • Garage Type: Attached2, Attached
    • Additional Rooms: Foyer, Deck
    • Garage Ownership: Owned
    • Laundry Level: Not Applicable
    • Rebuilt (Y/N): Yes
    • Aprox. Total Finished Sq Ft: 0
    • Total Sq Ft: 0
    • Rebuilt Year: 1996
    • Additional Sales Information: List Broker Must Accompany
    • Tax Year: 2019
    • Parcel Identification Number: 14204270391011

    Price history

    DateEventPrice
    4/14/2021Sold$640,000-8.4%$24/sqft
    Source: Public Record Report a problem
    7/30/2020Listed for sale$699,000+164.3%$26/sqft
    Source: Compass #10799377 Report a problem
    10/24/1996Sold$264,500$10/sqft
    Source: Public Record Report a problem

    Public tax history

    YearProperty taxesTax assessment
    2024-- $64,621 +5.9%
    2023$13,849 +2.5%$60,999
    2022$13,509 +7.8%$60,999
    2021$12,532 +41.1%$60,999 +52.2%
    2020$8,882 +2.1%$40,085 -8.2%
    2019$8,701 +1.6%$43,665
    2018$8,563 -5.8%$43,665 +2.1%
    2017$9,094 +5.4%$42,775
    2016$8,632 +9.4%$42,775
    2015$7,890 -11.2%$42,775 -8.9%
    2014$8,882 +2%$46,936
    2013$8,705 +2.3%$46,936
    2012$8,505 +7.7%$46,936 -0.5%
    2011$7,894 +3.2%$47,192
    2010$7,647 +10.8%$47,192
    2009$6,902 +15.3%$47,192 +0.2%
    2008$5,986 -7%$47,091
    2007$6,438 +31.2%$47,091 +30.7%
    2006$4,907 +45.2%$36,030 +60%
    2005$3,379 +94.6%$22,512 +77.5%
    2004$1,737 +977.5%$12,680 +345.2%
    2003$161 -68.5%$2,848
    2002$512 +258.4%$2,848
    2001$143 -12.4%$2,848
    2000$163 +7.5%$2,848
    1999$152 $2,848

    Find assessor info on the county website

    Neighborhood: Lake View

    Nearby schools

    GreatSchools rating
    Schools provided by the listing agent
    • Elementary: Nettelhorst Elementary School
    • Middle: Nettelhorst Elementary School
    • High: Lake View High School

    Source: The MLS. This data may not be complete. We recommend contacting the local school district to confirm school assignments for this home.

    Get a cash offer in 3 minutes
    Find out how much your home could sell for in as little as 3 minutes with a no-obligation cash offer.
    Estimated market value
    $820,200
    Get a cash offer in 3 minutes
    Find out how much your home could sell for in as little as 3 minutes with a no-obligation cash offer.
    Estimated market value
    $820,200