Experience the best of waterfront living in this stunning West Islip colonial, raised and completely rebuilt in 2017/2018 for modern comfort and peace of mind, nestled in the sought after Babylon Beach Estates in West Islip SD! This gorgeous home is a boater’s dream, with 90 feet of bulkhead (rebuilt in 2018/2019) and direct access to the Great South Bay in a quiet and friendly community. Enjoy gorgeous sunsets from two upper-level balconies or take a sunset cruise over to Fire Island any time you want! Boasting gorgeous curb appeal, a charming front porch, and hardwood floors throughout, this home welcomes you with an open and airy floor plan. The eat-in kitchen features quartz countertops, a glass tile backsplash, stainless steel appliances, gas cooking, and an effortless flow into the dining room and living room—ideal for entertaining. The main-level primary en-suite with full bath and WIC is the perfect space for mom or could be used as an additional family room! A half bath and laundry room round out the first floor. The second-floor hosts four additional bedrooms, a full bath, and two private balconies. CAC, back deck, pull down stairs for attic storage, gas heat, sewers, 4’ of crawl space, and flood insurance of just $1103/year! Enjoy the private beach and beach house for holiday parties or private events. Get ready to live your best life at 811 W Bay Dr!
Sold for $850,000
$850,000
811 W Bay Drive, West Islip, NY 11795
5beds
1,725sqft
Single Family Residence, Residential
Built in 2017
8,712 Square Feet Lot
$884,800 Zestimate®
$493/sqft
$4,706 Estimated rent
Home value
$884,800
$796,000 - $982,000
$4,706/mo
Zestimate® history
Owner options
List your home for rent
$4,706/mo
Rent Zestimate®
Find your next renter with Zillow Rental Manager. Plus, with online applications, you can quickly screen prospective tenants – for free.
$4,706/mo
Rent Zestimate®
Refinance and save
$6,238/mo
Est. payment
Refinancing to a lower rate could help reduce your monthly payments and save thousands over the life of the loan.
$6,238/mo
Est. payment
Explore your selling options
Work with a Zillow partner agent
Leverage their expertise and Zillow's premium Showcase listings to get your home seen by more buyers.
Get startedList with your own agent
Get your home in front of millions of buyers by listing it on Zillow.
Learn how to do itSell it yourself
Take full control of how buyers see your home on Zillow by listing For Sale by Owner (FSBO).
List your homeWhat's special
Private beachWaterfront livingStunning west islip colonialBack deckAdditional family roomGas heatFour additional bedrooms
Zillow last checked:
Listing updated:
Listed by:
Nicole Schwartz 631-923-7800,
RE/MAX Integrity Leaders 631-862-1100
Bought with:
Jeanne De Frisco CBR, 10301218012
Netter Real Estate Inc
Jennifer Netter, 10401301108
Netter Real Estate Inc
Source: OneKey® MLS as distributed by MLS GRID,MLS#: 834083
Facts & features
Interior
Bedrooms & bathrooms
- Bedrooms: 5
- Bathrooms: 3
- Full bathrooms: 2
- 1/2 bathrooms: 1
Primary bedroom
- Description: Primary BR with HW Floors, Walk-In Closet, Full Bath with Walk-In Shower and Dual Vanity
- Level: First
Bedroom 2
- Description: BR with Balcony, HW Floors
- Level: Second
Bedroom 3
- Description: BR with Balcony, HW Floors
- Level: Second
Bedroom 4
- Description: Bedroom with HW Floors
- Level: Second
Bedroom 5
- Description: 5th BR or Home Office
- Level: Second
Primary bathroom
- Description: Primary Bath with Dual Vanity, Walk-In Shower
- Level: First
Bathroom 1
- Description: 1/2 Bath
- Level: First
Dining room
- Description: FDR w HW Floors, Sliders to Back Deck
- Level: First
Kitchen
- Description: EIK w Quartz Countertops, SS Appliances, Gas Cooking
- Level: First
Laundry
- Description: Laundry Room
- Level: First
Living room
- Description: Living Room with HW Floors, Open Flow to Kitchen
- Level: First
Heating
- Forced Air
Cooling
- Central Air
Appliances
- Included: Dishwasher, Dryer, Gas Oven, Microwave, Refrigerator, Stainless Steel Appliance(s), Washer
- Laundry: Washer/Dryer Hookup, Inside, Laundry Room
Features
- First Floor Bedroom, First Floor Full Bath, Ceiling Fan(s), Double Vanity, Eat-in Kitchen, Entrance Foyer, Formal Dining, In-Law Floorplan, Primary Bathroom, Master Downstairs, Open Floorplan, Open Kitchen, Quartz/Quartzite Counters, Recessed Lighting, Storage
- Flooring: Hardwood
- Basement: Crawl Space
- Attic: Pull Stairs
- Has fireplace: No
Interior area
- Total structure area: 1,725
- Total interior livable area: 1,725 sqft
Property
Parking
- Parking features: Driveway
- Has uncovered spaces: Yes
Features
- Patio & porch: Deck, Porch
- Fencing: Vinyl
- Has view: Yes
- View description: Water
- Has water view: Yes
- Water view: Water
- Waterfront features: Canal Front, Water Access, Waterfront, Bulkhead
- Frontage length: 90'
Lot
- Size: 8,712 Square Feet
Details
- Parcel number: 0500483000100043000
- Special conditions: None
Construction
Type & style
- Home type: SingleFamily
- Architectural style: Colonial
- Property subtype: Single Family Residence, Residential
Materials
- Foundation: Raised
Condition
- Updated/Remodeled
- Year built: 2017
Utilities & green energy
- Sewer: Public Sewer
- Water: Public
- Utilities for property: Cable Connected, Electricity Connected, Natural Gas Connected, See Remarks, Sewer Connected, Trash Collection Public, Water Connected
Community & HOA
Community
- Features: Clubhouse
- Subdivision: Babylon Beach Estates
HOA
- Has HOA: Yes
- Amenities included: Clubhouse
- Services included: Other
- HOA fee: $325 annually
Location
- Region: West Islip
Financial & listing details
- Price per square foot: $493/sqft
- Tax assessed value: $58,000
- Annual tax amount: $17,687
- Date on market: 4/1/2025
- Cumulative days on market: 133 days
- Listing agreement: Exclusive Right To Sell
- Electric utility on property: Yes
Price history
| Date | Event | Price |
|---|---|---|
| 10/15/2025 | Sold | $850,000-2.3%$493/sqft |
Source:  OneKey® MLS as distributed by MLS GRID #834083 Report a problem OneKey® MLS as distributed by MLS GRID #834083 Report a problem | ||
| 8/12/2025 | Pending sale | $870,000$504/sqft |
Source: OneKey® MLS as distributed by MLS GRID #834083 Report a problem | ||
| 6/30/2025 | Price change | $870,000-3.2%$504/sqft |
Source: OneKey® MLS as distributed by MLS GRID #834083 Report a problem | ||
| 6/16/2025 | Price change | $899,000-2.3%$521/sqft |
Source: OneKey® MLS as distributed by MLS GRID #834083 Report a problem | ||
| 4/29/2025 | Price change | $920,000-7.9%$533/sqft |
Source: OneKey® MLS as distributed by MLS GRID #834083 Report a problem | ||
| 4/1/2025 | Listed for sale | $999,000+163%$579/sqft |
Source: OneKey® MLS as distributed by MLS GRID #834083 Report a problem | ||
| 7/8/2002 | Sold | $379,900+41.8%$220/sqft |
Source: Public Record Report a problem | ||
| 2/24/2000 | Sold | $268,000+19.1%$155/sqft |
Source: Public Record Report a problem | ||
| 8/19/1997 | Sold | $225,000$130/sqft |
Source: Public Record Report a problem | ||
Public tax history
| Year | Property taxes | Tax assessment |
|---|---|---|
| 2025 | -- | $58,000 |
| 2024 | -- | $58,000 |
| 2023 | -- | $58,000 |
| 2022 | -- | $58,000 |
| 2021 | -- | $58,000 |
| 2020 | -- | $58,000 |
| 2019 | -- | $58,000 |
| 2018 | -- | $58,000 +1.8% |
| 2017 | $5,504 | $57,000 +208.1% |
| 2016 | -- | $18,500 -45% |
| 2015 | -- | $33,625 |
| 2014 | -- | $33,625 |
| 2013 | -- | $33,625 -31% |
| 2012 | -- | $48,750 |
| 2011 | -- | $48,750 |
| 2010 | -- | $48,750 |
| 2009 | -- | $48,750 |
| 2008 | -- | $48,750 |
| 2007 | $9,608 +17.9% | $48,750 |
| 2005 | $8,146 +7.7% | $48,750 |
| 2004 | $7,567 +9% | $48,750 |
| 2003 | $6,940 +5.5% | $48,750 |
| 2002 | $6,579 | $48,750 |
| 2001 | -- | $48,750 |
| 2000 | $6,691 | $48,750 |
Find assessor info on the county website
Neighborhood: 11795
Nearby homes
- $890,0004 bd2 ba2.1k sqft827 W Bay Dr, West Islip, NY 11795Sold
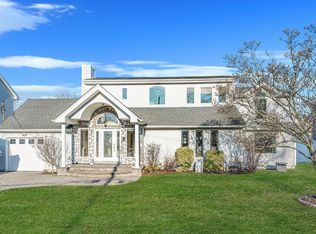
- $808,8002 bd1 ba-- sqft807 W Bay Dr, West Islip, NY 11795Off Market
- $865,0003 bd2 ba-- sqft828 W Bay Dr, West Islip, NY 11795Sold
- $1,190,7003 bd3 ba2.5k sqft844 E Bay Dr, West Islip, NY 11795Off Market
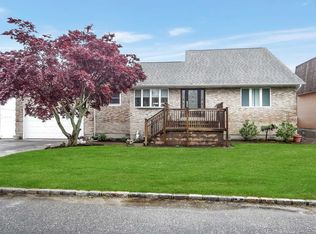
- $870,8003 bd2 ba1.5k sqft834 E Bay Dr, West Islip, NY 11795Off Market
- $864,6003 bd3 ba-- sqft824 W Bay Dr, West Islip, NY 11795Off Market
- $750,0004 bd2 ba2.1k sqft805 W Bay Dr, West Islip, NY 11795Sold
- $919,100-- bd-- ba-- sqft830 W Bay Dr, West Islip, NY 11795Off Market
Nearby schools
GreatSchools rating
- 6/10Paul J Bellew Elementary SchoolGrades: PK-5Distance: 1 mi
- 5/10Beach Street Middle SchoolGrades: 6-8Distance: 1.3 mi
- 8/10West Islip Senior High SchoolGrades: 9-12Distance: 1 mi
Schools provided by the listing agent
- Elementary: Paul J Bellew Elementary School
- Middle: Beach Street Middle School
- High: West Islip Senior High School
Source: OneKey® MLS as distributed by MLS GRID. This data may not be complete. We recommend contacting the local school district to confirm school assignments for this home.
Get a cash offer in 3 minutes
Find out how much your home could sell for in as little as 3 minutes with a no-obligation cash offer.
Estimated market value
$884,800
Get a cash offer in 3 minutes
Find out how much your home could sell for in as little as 3 minutes with a no-obligation cash offer.
Estimated market value
$884,800
- New York
- Suffolk County
- West Islip
- 11795
- 811 W Bay Drive
Nearby cities
Nearby zip codes
Other West Islip Topics
