Set in the desirable historic west side of Iron Mountain, this classic brick home showcases the kind of craftsmanship you simply don’t find anymore. Offering 4 bedrooms and 2 baths, the home features an inviting open flow anchored by a warm wood-burning fireplace with built-in bookcases that create a stunning focal point. A formal dining room with a charming built-in china cabinet, crown molding, and large sun-filled windows adds timeless elegance, while the kitchen highlights an original farmhouse sink and convenient direct access to the attached garage. Two main-floor bedrooms feature built-in closet storage, and the lower level offers excellent potential for a spacious great room, complete with a large walk-in pantry and abundant shelving for organization. Recent updates include newer windows and a gas water heater, along with natural gas hot water heat and central air for year-round comfort. Situated on a double lot, this home is ready for your personal touches to make it truly shine. The stove, refrigerator, washer & dryer are included. Please see associated docs for complete legal description.
Sold for $170,450
$170,450
811 W Brown St, Iron Mountain, MI 49801
4beds
2,084sqft
Single Family Residence
Built in 1950
0.28 Acres Lot
$171,400 Zestimate®
$82/sqft
$1,422 Estimated rent
Home value
$171,400
Estimated sales range
Not available
$1,422/mo
Zestimate® history
Owner options
List your home for rent
$1,422/mo
Rent Zestimate®
Find your next renter with Zillow Rental Manager. Plus, with online applications, you can quickly screen prospective tenants – for free.
$1,422/mo
Rent Zestimate®
Refinance and save
$1,190/mo
Est. payment
Refinancing to a lower rate could help reduce your monthly payments and save thousands over the life of the loan.
$1,190/mo
Est. payment
Explore your selling options
Work with a Zillow partner agent
Leverage their expertise and Zillow's premium Showcase listings to get your home seen by more buyers.
Get startedList with your own agent
Get your home in front of millions of buyers by listing it on Zillow.
Learn how to do itSell it yourself
Take full control of how buyers see your home on Zillow by listing For Sale by Owner (FSBO).
List your homeWhat's special
Zillow last checked:
Listing updated:
Listed by:
LINDA PLUMLEY 906-396-9737,
LEEDS REAL ESTATE
Bought with:
KIMBERLY WEBB, 6501341251
LEEDS REAL ESTATE
Source: MiRealSource,MLS#: 50204924 Originating MLS: Upper Peninsula Assoc of Realtors
Originating MLS: Upper Peninsula Assoc of RealtorsFacts & features
Interior
Bedrooms & bathrooms
- Bedrooms: 4
- Bathrooms: 2
- Full bathrooms: 2
Rooms
- Room types: Entry, Bedroom, Living Room, Utility/Laundry Room, Basement Full Bath, Bathroom, Dining Room
Bedroom 1
- Level: First
- Area: 168
- Dimensions: 12 x 14
Bedroom 2
- Level: First
- Area: 168
- Dimensions: 12 x 14
Bedroom 3
- Level: Basement
- Area: 170
- Dimensions: 10 x 17
Bedroom 4
- Level: Basement
- Area: 130
- Dimensions: 10 x 13
Bathroom 1
- Level: First
Bathroom 2
- Level: Basement
Dining room
- Level: First
- Area: 130
- Dimensions: 10 x 13
Kitchen
- Level: First
- Area: 104
- Dimensions: 8 x 13
Living room
- Level: First
- Area: 374
- Dimensions: 17 x 22
Heating
- Baseboard, Boiler, Space Heater, Zoned, Natural Gas
Cooling
- Central Air
Appliances
- Included: Dryer, Range/Oven, Refrigerator, Washer, Gas Water Heater
- Laundry: Laundry Room
Features
- Flooring: Hardwood
- Basement: Block,Daylight
- Number of fireplaces: 1
- Fireplace features: Living Room, Wood Burning
Interior area
- Total structure area: 2,632
- Total interior livable area: 2,084 sqft
- Finished area above ground: 1,316
- Finished area below ground: 768
Property
Parking
- Total spaces: 3
- Parking features: 3 or More Spaces, Garage, Driveway, Attached, Electric in Garage, Garage Door Opener, Off Street
- Attached garage spaces: 2
Features
- Levels: One
- Stories: 1
- Patio & porch: Patio
- Exterior features: Sidewalks, Street Lights
- Waterfront features: None
- Frontage type: Road
- Frontage length: 90
Lot
- Size: 0.28 Acres
- Dimensions: 90 x 117
- Features: Main Street, Subdivision, Sidewalks, City Lot
Details
- Additional structures: None
- Parcel number: 0511002260 & 05110252400
- Zoning: R1
- Zoning description: Residential
- Special conditions: Private,Standard
Construction
Type & style
- Home type: SingleFamily
- Architectural style: Traditional,Conventional Frame
- Property subtype: Single Family Residence
Materials
- Brick, Vinyl Siding
- Foundation: Basement
Condition
- Year built: 1950
Utilities & green energy
- Sewer: Public Sanitary
- Water: Public
- Utilities for property: Cable/Internet Avail., Cable Available, Electricity Connected, Natural Gas Connected, Phone Available, Sewer Connected, Water Connected, Internet DSL Available, Internet Spectrum
Community & HOA
Community
- Subdivision: Lawndale
HOA
- Has HOA: No
Location
- Region: Iron Mountain
Financial & listing details
- Price per square foot: $82/sqft
- Tax assessed value: $190,200
- Annual tax amount: $3,334
- Date on market: 4/21/2026
- Cumulative days on market: 12 days
- Listing agreement: Exclusive Right To Sell
- Listing terms: Cash,Conventional,VA Loan
- Road surface type: Paved
Price history
| Date | Event | Price |
|---|---|---|
| 6/5/2026 | Sold | $170,450-2.5%$82/sqft |
Source:  MiRealSource #50204924 Report a problem MiRealSource #50204924 Report a problem | ||
| 4/29/2026 | Contingent | $174,900$84/sqft |
Source: MiRealSource #50204924 Report a problem | ||
| 4/21/2026 | Listed for sale | $174,900$84/sqft |
Source:  Upper Peninsula AOR #50204924 Report a problem Upper Peninsula AOR #50204924 Report a problem | ||
Public tax history
| Year | Property taxes | Tax assessment |
|---|---|---|
| 2025 | $3,082 +6% | $95,100 +8.4% |
| 2024 | $2,907 +5% | $87,700 +21.3% |
| 2023 | $2,768 +3.3% | $72,300 +8.6% |
| 2022 | $2,680 | $66,600 +5% |
| 2021 | -- | $63,400 +4.4% |
| 2020 | $2,246 | $60,700 -2.4% |
| 2019 | -- | $62,200 |
| 2018 | -- | $62,200 +2.6% |
| 2017 | -- | $60,600 +3.8% |
| 2016 | -- | $58,400 |
| 2014 | -- | $58,400 +14.5% |
| 2012 | -- | $51,000 |
Find assessor info on the county website
Neighborhood: 49801
Nearby homes
- $5,600-- bd-- ba-- sqft811 W Brown St, Iron Mountain, MI 49801Off Market
- $201,0005 bd2 ba2.5k sqft801 W Brown St, Iron Mountain, MI 49801Off Market

- $425,0005 bd5 ba3.2k sqft817 W Brown St, Iron Mountain, MI 49801Sold
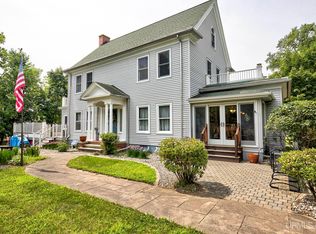
- $114,900-- bd2 ba-- sqft810 W Ludington St, Iron Mountain, MI 49801Off Market
- $95,3002 bd1 ba-- sqft804 W Ludington St, Iron Mountain, MI 49801Off Market
- $279,1005 bd2 ba-- sqft800 W Brown St, Iron Mountain, MI 49801Off Market
- $3,400-- bd-- ba-- sqft800 W Brown St, Iron Mountain, MI 49801Off Market
- $163,100-- bd1 ba-- sqft800 W Ludington St, Iron Mountain, MI 49801Off Market
Nearby schools
GreatSchools rating
- 5/10East Elementary SchoolGrades: 5-6Distance: 0.4 mi
- 5/10Central Middle SchoolGrades: 7-8Distance: 0.4 mi
- 4/10Iron Mountain High SchoolGrades: 9-12Distance: 0.4 mi
Schools provided by the listing agent
- District: Iron Mountain City School District
Source: MiRealSource. This data may not be complete. We recommend contacting the local school district to confirm school assignments for this home.


Get pre-qualified for a loan
At Zillow Home Loans, we can pre-qualify you in as little as 5 minutes with no impact to your credit score.An equal housing lender. NMLS #10287.
- Michigan
- Dickinson County
- Iron Mountain
- 49801
- 811 W Brown St
Nearby cities
Nearby zip codes
Other Iron Mountain Topics
