Skip main navigation
Sold
  • $427,000

    811 W Calle Allegre Dr, Pueblo, CO 81007

    4beds
    2,513sqft
    Single Family Residence
    Built in 1985
    3.03 Acres Lot
    $427,000 Zestimate®
    $170/sqft
    $2,414 Estimated rent

    Home value

    $427,000

    $393,000 - $461,000

    $2,414/mo

    Zestimate® history
    Loading
    Loading...

    Owner options

    List your home for rent

    $2,414/mo

    Rent Zestimate®

    Find your next renter with Zillow Rental Manager. Plus, with online applications, you can quickly screen prospective tenants – for free.

    Learn more

    $2,414/mo

    Rent Zestimate®

    Refinance and save

    $2,538/mo

    Est. payment

    Refinancing to a lower rate could help reduce your monthly payments and save thousands over the life of the loan.

    See today's rates

    $2,538/mo

    Est. payment

    Explore your selling options

    Work with a Zillow partner agent

    Leverage their expertise and Zillow's premium Showcase listings to get your home seen by more buyers.

    Get started

    List with your own agent

    Get your home in front of millions of buyers by listing it on Zillow.

    Learn how to do it

    Sell it yourself

    Take full control of how buyers see your home on Zillow by listing For Sale by Owner (FSBO).

    List your home

    What's special

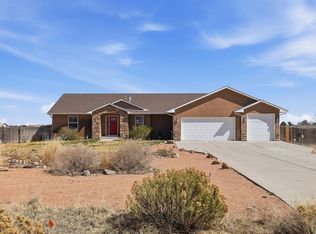
    One Level Living! This Move In Ready SW Style home sits on 3 acres, comes with all appliances, and features new carpet and paint. You do not find bedrooms this large in most homes, and the kitchen offers not only an eat in area, but also plenty of cabinets, and a slider out to the covered patio for the BBQ. The L shape Living Rm and Dining Rm along with a Family Rm with a Wood Burning Fireplace, offers you plenty of room for entertaining. There is a courtyard both front and back. There is an attached 2 car garage, and you also have another detached 2 car shop/garage w/a carport for 2 additional vehicles. You have plenty of room for RV Parking. There is a gate and a great graveled drive, a circle drive and plenty of room if you want to keep a horse or 2 or 3, and have an arena. The 30 x 23 shop/garage also has an additional 30 x 11.6 heated room that would be great for reloading, man cave, crafts, etc. Easy commute to Florence, Penrose, Colorado Springs, and Pueblo as this is just off of Hwy 50.

    This property is not currently displayed as for sale or rent on Zillow. This may be different from what's on other websites or public sources.

    Zillow last checked:

    Listing updated:

    Listed by:

    Shirley Saddoris 719-250-7519,

    The Realty Post LLC

    Bought with:

    Arthur Leach, Ea269391

    CB Realty

    Source: PAR,MLS#: 172035MLS Logo

    Facts & features

    Interior

    Bedrooms & bathrooms
    • Bedrooms: 4
    • Bathrooms: 2
    • Full bathrooms: 2
    • 3/4 bathrooms: 1
    • Main level bedrooms: 4
    Primary bedroom
    • Level: Main
    • Area: 187.55
    • Dimensions: 12.1 x 15.5
    Bedroom 2
    • Level: Main
    • Area: 148.74
    • Dimensions: 11.1 x 13.4
    Bedroom 3
    • Level: Main
    • Area: 156.8
    • Dimensions: 11.2 x 14
    Bedroom 4
    • Level: Main
    • Area: 13442.1
    • Dimensions: 11.1 x 1211
    Dining room
    • Level: Main
    • Area: 139.2
    • Dimensions: 11.6 x 12
    Family room
    • Level: Main
    • Area: 332.93
    • Dimensions: 16.9 x 19.7
    Kitchen
    • Level: Main
    • Area: 230.05
    • Dimensions: 10.7 x 21.5
    Living room
    • Level: Main
    • Area: 227.5
    • Dimensions: 12.5 x 18.2
    Features
    • Ceiling Fan(s), Walk-In Closet(s), New Paint, Vaulted Ceiling(s), Walk-in Shower
    • Flooring: Tile, New Floor Coverings
    • Windows: Window Coverings
    • Basement: None
    • Number of fireplaces: 1
    Interior area
    • Total structure area: 2,513
    • Total interior livable area: 2,513 sqft

    Property

    Parking
    • Total spaces: 6
    • Parking features: RV Access/Parking, 2 Car Garage Attached, 2 Car Garage Detached, 2 Car Carport Detached, Garage Door Opener
    • Attached garage spaces: 4
    • Carport spaces: 2
    • Covered spaces: 6
    Features
    • Patio & porch: Patio-Covered-Rear
    • Exterior features: Courtyard
    • Fencing: Wood Fence-Front,Block Fence-Front,Block Fence-Rear
    • Has view: Yes
    • View description: Mountain(s)
    Lot
    • Size: 3.03 Acres
    • Features: Irregular Lot, Horses Allowed, Trees-Front, Trees-Rear, Automatic Sprinkler
    Details
    • Additional structures: Outbuilding
    • Zoning: A-3
    • Special conditions: Standard
    • Horses can be raised: Yes

    Construction

    Type & style
    • Home type: SingleFamily
    • Architectural style: Ranch
    • Property subtype: Single Family Residence
    Condition
    • Year built: 1985

    Community & HOA

    Community
    • Security: Smoke Detector/CO
    • Subdivision: Pueblo West Acreage
    Location
    • Region: Pueblo

    Financial & listing details

    • Price per square foot: $170/sqft
    • Annual tax amount: $1,968
    • Date on market: 1/25/2023
    • Road surface type: Unimproved

    Price history

    DateEventPrice
    4/30/2018Sold$260,000$103/sqft
    Source: PAR #172035 Report a problem

    Public tax history

    Tax history is unavailable.

    Neighborhood: Pueblo West

    Nearby schools

    GreatSchools rating
    Schools provided by the listing agent
    • District: 70

    Source: PAR. This data may not be complete. We recommend contacting the local school district to confirm school assignments for this home.

    Sell for more on Zillow
    Get a Zillow Showcase℠ listing at no additional cost and you could sell for .
    $427,000
    2% more
    +$8,540
    With Zillow Showcase(estimated)
    $435,540
    Sell for more on Zillow
    Get a Zillow Showcase℠ listing at no additional cost and you could sell for .
    $427,000
    2% more
    +$8,540
    With Zillow Showcase(estimated)
    $435,540