Lovely Riverside Heights Pool Home! The covered front porch with pavers is a welcoming space for your guests entering the home. Step into the home onto the beautiful luxury vinyl "wood" flooring that is found throughout, including the bedrooms. This home has upgrades galore including crown molding throughout, upgraded Bosch stainless steel appliance package and upgraded cabinetry that go all the way to the ceiling and feature glass doors at the top. The kitchen has a walk-in pantry + a butlers pantry and overlooks the enormous family room and dining room. Step outside to the covered lanai and the large yard with a heated pool, hot tub, and more green space beyond the pool. The first floor also features a large private office space plus a closet. Upstairs there are 4 bedrooms, 3 full baths, and a loft area. The owners suite has a tray ceiling, crown molding, his and her closets fully customized and built-out and a beautiful ensuite bathroom with double sinks, a large soaking tub and a walk-in shower. Custom lighting is found throughout the home and the entire home has custom plantation shutters. A perfect ready to move-in home!
Sold for $1,337,500
$1,337,500
811 W CORAL STREET, TAMPA, FL 33602
4beds
3,078sqft
Single Family Residence
Built in 2023
6,000 Square Feet Lot
$1,314,800 Zestimate®
$435/sqft
$7,355 Estimated rent
Home value
$1,314,800
$1.22M - $1.42M
$7,355/mo
Zestimate® history
Owner options
List your home for rent
$7,355/mo
Rent Zestimate®
Find your next renter with Zillow Rental Manager. Plus, with online applications, you can quickly screen prospective tenants – for free.
$7,355/mo
Rent Zestimate®
Refinance and save
$9,175/mo
Est. payment
Refinancing to a lower rate could help reduce your monthly payments and save thousands over the life of the loan.
$9,175/mo
Est. payment
Explore your selling options
Work with a Zillow partner agent
Leverage their expertise and Zillow's premium Showcase listings to get your home seen by more buyers.
Get startedList with your own agent
Get your home in front of millions of buyers by listing it on Zillow.
Learn how to do itSell it yourself
Take full control of how buyers see your home on Zillow by listing For Sale by Owner (FSBO).
List your homeWhat's special
Covered lanaiHot tubCustom plantation shuttersCrown molding throughoutWalk-in pantry
Zillow last checked:
Listing updated:
Listed by:
Gregory Margliano 305-851-2820,
COMPASS FLORIDA LLC 305-851-2820
Bought with:
Brooke Brate, 3391579
SMITH & ASSOCIATES REAL ESTATE
Source: Stellar MLS,MLS#: TB8447141 Originating MLS: Suncoast Tampa
Originating MLS: Suncoast Tampa
Facts & features
Interior
Bedrooms & bathrooms
- Bedrooms: 4
- Bathrooms: 4
- Full bathrooms: 3
- 1/2 bathrooms: 1
Primary bedroom
- Features: Walk-In Closet(s)
- Level: Second
- Area: 361.19 Square Feet
- Dimensions: 21.11x17.11
Bedroom 2
- Features: Walk-In Closet(s)
- Level: First
- Area: 150.42 Square Feet
- Dimensions: 10.9x13.8
Bedroom 3
- Features: Built-in Closet
- Level: Second
- Area: 187.47 Square Feet
- Dimensions: 13.11x14.3
Bedroom 4
- Features: Built-in Closet
- Level: Second
- Area: 127.6 Square Feet
- Dimensions: 11.6x11
Dining room
- Level: First
- Area: 102.18 Square Feet
- Dimensions: 7.8x13.1
Family room
- Level: Second
- Area: 111.1 Square Feet
- Dimensions: 11.11x10
Kitchen
- Level: First
- Area: 142.68 Square Feet
- Dimensions: 11.6x12.3
Living room
- Level: First
- Area: 388.08 Square Feet
- Dimensions: 19.8x19.6
Heating
- Central
Cooling
- Central Air
Appliances
- Included: Oven, Convection Oven, Cooktop, Dishwasher, Disposal, Dryer, Microwave, Range Hood, Refrigerator, Washer
- Laundry: Laundry Room
Features
- Ceiling Fan(s), Crown Molding, Eating Space In Kitchen, Kitchen/Family Room Combo, Living Room/Dining Room Combo, PrimaryBedroom Upstairs, Stone Counters, Tray Ceiling(s), Walk-In Closet(s)
- Flooring: Tile, Vinyl
- Windows: Window Treatments
- Has fireplace: No
Interior area
- Total structure area: 3,731
- Total interior livable area: 3,078 sqft
Property
Parking
- Total spaces: 2
- Parking features: Garage - Attached
- Attached garage spaces: 2
Features
- Levels: Two
- Stories: 2
- Exterior features: Private Mailbox, Rain Gutters
- Has private pool: Yes
- Pool features: In Ground
- Has spa: Yes
- Spa features: Heated, In Ground
Lot
- Size: 6,000 Square Feet
Details
- Parcel number: A1129184QE00001600017.0
- Zoning: RS-50
- Special conditions: None
Construction
Type & style
- Home type: SingleFamily
- Property subtype: Single Family Residence
Materials
- Block
- Foundation: Slab
- Roof: Shingle
Condition
- New construction: No
- Year built: 2023
Utilities & green energy
- Sewer: Public Sewer
- Water: Public
- Utilities for property: Public
Community & HOA
Community
- Pet fee: $0 monthly
- Subdivision: SUBURB ROYAL
HOA
- Has HOA: No
Location
- Region: Tampa
Financial & listing details
- Price per square foot: $435/sqft
- Tax assessed value: $787,051
- Annual tax amount: $15,777
- Date on market: 1/16/2026
- Cumulative days on market: 3 days
- Listing terms: Cash,Conventional
- Ownership: Fee Simple
- Total actual rent: 0
- Road surface type: Paved
Price history
| Date | Event | Price |
|---|---|---|
| 2/28/2026 | Sold | $1,337,500-0.9%$435/sqft |
Source:  Stellar MLS #TB8447141 Report a problem Stellar MLS #TB8447141 Report a problem | ||
| 1/20/2026 | Pending sale | $1,350,000$439/sqft |
Source: Stellar MLS #TB8447141 Report a problem | ||
| 1/16/2026 | Listed for sale | $1,350,000+26.2%$439/sqft |
Source: Stellar MLS #TB8447141 Report a problem | ||
| 7/19/2023 | Listing removed | -- |
Source: Stellar MLS #T3450251 Report a problem | ||
| 6/23/2023 | Price change | $7,495-5.1%$2/sqft |
Source: Stellar MLS #T3450251 Report a problem | ||
| 6/13/2023 | Price change | $7,895-7.1%$3/sqft |
Source: Stellar MLS #T3450251 Report a problem | ||
| 6/5/2023 | Listed for rent | $8,500$3/sqft |
Source: Stellar MLS #T3450251 Report a problem | ||
| 6/2/2023 | Sold | $1,070,047+19%$348/sqft |
Source: Public Record Report a problem | ||
| 1/11/2022 | Pending sale | $899,000$292/sqft |
Source: Stellar MLS #T3330098 Report a problem | ||
| 1/10/2022 | Price change | $899,000+2.3%$292/sqft |
Source: Stellar MLS #T3330098 Report a problem | ||
| 12/6/2021 | Listed for sale | $879,000$286/sqft |
Source: Stellar MLS #T3330098 Report a problem | ||
Public tax history
| Year | Property taxes | Tax assessment |
|---|---|---|
| 2025 | $15,789 +0.1% | $787,051 -4% |
| 2024 | $15,777 +549% | $819,458 +553.5% |
| 2023 | $2,431 | $125,400 |
Find assessor info on the county website
Neighborhood: Riverside Heights
Nearby homes
- $1,181,0004 bd3 ba3k sqft813 W Coral St, Tampa, FL 33602Off Market
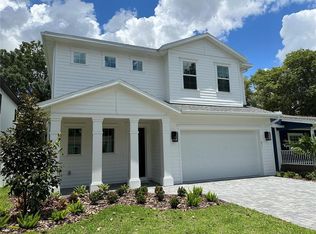
- $566,1003 bd2 ba1.4k sqft809 W Coral St, Tampa, FL 33602Off Market
- $390,0004 bd2 ba1.4k sqft807 W Coral St, Tampa, FL 33602Off Market
- $376,8002 bd1 ba1k sqft815 W Coral St, Tampa, FL 33602Off Market
- $878,1003 bd2 ba1.8k sqft805 W Coral St, Tampa, FL 33602Off Market
- $342,6002 bd1 ba1k sqft817 W Coral St, Tampa, FL 33602Off Market
- $1,365,4004 bd3 ba2.7k sqft816 W West St, Tampa, FL 33602Off Market
- $781,3003 bd2 ba2k sqft810 W West St, Tampa, FL 33603Off Market
Nearby schools
GreatSchools rating
- 3/10Graham Elementary SchoolGrades: PK-5Distance: 0.3 mi
- 4/10Stewart Middle Magnet SchoolGrades: 6-8Distance: 0.7 mi
- 3/10Hillsborough High SchoolGrades: PK,9-12Distance: 1.6 mi
Get a cash offer in 3 minutes
Find out how much your home could sell for in as little as 3 minutes with a no-obligation cash offer.
Estimated market value
$1,314,800
Get a cash offer in 3 minutes
Find out how much your home could sell for in as little as 3 minutes with a no-obligation cash offer.
Estimated market value
$1,314,800
- Florida
- Hillsborough County
- Tampa
- 33602
- Riverside Heights
- 811 W CORAL STREET
Nearby cities
Nearby neighborhoods
Nearby zip codes
Other Tampa Topics
