NO HOA!! Welcome to this beautifully updated 3-bedroom, 2-bathroom home, where comfort and style come together perfectly. From the moment you step onto the inviting front porch, you’ll feel right at home. Inside, the brand-new tile flooring flows throughout the entire house, starting with the welcoming foyer. Thoughtfully placed planter shelves add a touch of charm, while the cathedral ceilings in the family room and master bedroom create a spacious and airy feel. The remodeled eat-in kitchen is a dream come true, featuring gorgeous granite countertops, brand-new cabinets, and a double sink. Cooking will be a breeze with all-new appliances, including a built-in air fryer and convection oven. A built-in pantry and modern light fixtures complete the space, making it both functional and stylish. The family room is the heart of the home, with soaring ceilings and brand-new ceiling fans to keep things cool and comfortable. The primary bedroom is a true retreat, featuring high ceilings, a beautifully updated ensuite bathroom with a walk-in shower and double vanity, and even its own private door leading to the porch. The additional bedrooms are spacious and perfect for family, guests, or even a home office. The second bathroom has been completely updated with a new vanity, ceramic tile, and a fresh shower/garden tub combo. A convenient indoor laundry room with built-in cabinets makes chores a little easier, while the large two-car garage offers extra storage and a brand-new garage door. Big-ticket items have been taken care of, too—a brand-new water heater (only weeks old), a 2019 A/C unit, and a 2021 metal roof means you can move in worry-free. Plus, the new security system adds an extra layer of peace of mind. Step outside to your beautiful screened porch, the perfect spot to enjoy a morning coffee or an evening unwind. And if you’re looking for relaxation, the large hot tub is ready and waiting! The backyard is fully enclosed with a vinyl fence and two gates, offering both privacy and security, while mature trees provide shade and a peaceful ambiance. This home is move-in ready and waiting for its next owner. Don’t miss out on this incredible opportunity—schedule your showing today!
Sold for $278,000
$278,000
811 W HERON PLACE, WINTER HAVEN, FL 33884
3beds
1,459sqft
Single Family Residence
Built in 2000
10,359 Square Feet Lot
$273,600 Zestimate®
$191/sqft
$1,865 Estimated rent
Home value
$273,600
$249,000 - $301,000
$1,865/mo
Zestimate® history
Owner options
List your home for rent
$1,865/mo
Rent Zestimate®
Find your next renter with Zillow Rental Manager. Plus, with online applications, you can quickly screen prospective tenants – for free.
$1,865/mo
Rent Zestimate®
Refinance and save
$1,861/mo
Est. payment
Refinancing to a lower rate could help reduce your monthly payments and save thousands over the life of the loan.
$1,861/mo
Est. payment
Explore your selling options
Work with a Zillow partner agent
Leverage their expertise and Zillow's premium Showcase listings to get your home seen by more buyers.
Get startedList with your own agent
Get your home in front of millions of buyers by listing it on Zillow.
Learn how to do itSell it yourself
Take full control of how buyers see your home on Zillow by listing For Sale by Owner (FSBO).
List your homeWhat's special
Modern light fixturesLarge two-car garageLarge hot tubBuilt-in pantryGorgeous granite countertopsMature treesIndoor laundry room
Zillow last checked:
Listing updated:
Listed by:
Karen Snider 863-869-2042,
LIVE FLORIDA REALTY 863-868-8905
Bought with:
Non-Member Agent
STELLAR NON-MEMBER OFFICE
Source: Stellar MLS,MLS#: L4951777 Originating MLS: Suncoast Tampa
Originating MLS: Suncoast Tampa
Facts & features
Interior
Bedrooms & bathrooms
- Bedrooms: 3
- Bathrooms: 2
- Full bathrooms: 2
Rooms
- Room types: Attic, Utility Room
Primary bedroom
- Features: Ceiling Fan(s), Walk-In Closet(s)
- Level: First
- Area: 180 Square Feet
- Dimensions: 12x15
Bedroom 2
- Features: Ceiling Fan(s), Built-in Closet
- Level: First
- Area: 121 Square Feet
- Dimensions: 11x11
Bedroom 3
- Features: Ceiling Fan(s), Built-in Closet
- Level: First
- Area: 121 Square Feet
- Dimensions: 11x11
Primary bathroom
- Features: Bidet, Walk-In Closet(s)
- Level: First
- Area: 60 Square Feet
- Dimensions: 5x12
Bathroom 2
- Features: Garden Bath, No Closet
- Level: First
- Area: 50 Square Feet
- Dimensions: 5x10
Balcony porch lanai
- Features: Ceiling Fan(s), No Closet
- Level: First
- Area: 230 Square Feet
- Dimensions: 10x23
Kitchen
- Features: Granite Counters, Built-in Closet
- Level: First
- Area: 121 Square Feet
- Dimensions: 11x11
Living room
- Features: Ceiling Fan(s), No Closet
- Level: First
- Area: 240 Square Feet
- Dimensions: 16x15
Heating
- Central, Electric, Heat Pump
Cooling
- Central Air, Wall/Window Unit(s)
Appliances
- Included: Convection Oven, Cooktop, Dishwasher, Disposal, Electric Water Heater, Exhaust Fan, Microwave, Range, Refrigerator
- Laundry: Electric Dryer Hookup, Laundry Room, Washer Hookup
Features
- Built-in Features, Cathedral Ceiling(s), Ceiling Fan(s), High Ceilings, Kitchen/Family Room Combo, Open Floorplan, Walk-In Closet(s)
- Flooring: Ceramic Tile
- Doors: French Doors
- Windows: Blinds, Shutters, Window Treatments
- Has fireplace: No
- Common walls with other units/homes: Corner Unit
Interior area
- Total structure area: 2,015
- Total interior livable area: 1,459 sqft
Property
Parking
- Total spaces: 2
- Parking features: Garage - Attached
- Attached garage spaces: 2
- Details: Garage Dimensions: 20x21
Features
- Levels: One
- Stories: 1
- Patio & porch: Front Porch, Porch, Screened
- Exterior features: Lighting, Private Mailbox
- Has spa: Yes
- Spa features: Above Ground, Heated
- Fencing: Vinyl
Lot
- Size: 10,359 Square Feet
- Features: Cleared, Corner Lot, Landscaped, Level, Sidewalk
- Residential vegetation: Mature Landscaping, Oak Trees, Trees/Landscaped
Details
- Parcel number: 262901663540002190
- Zoning: R-3
- Special conditions: None
Construction
Type & style
- Home type: SingleFamily
- Architectural style: Ranch
- Property subtype: Single Family Residence
Materials
- Block, Concrete, Stucco
- Foundation: Block, Concrete Perimeter, Slab
- Roof: Metal
Condition
- Completed
- New construction: No
- Year built: 2000
Utilities & green energy
- Sewer: Public Sewer
- Water: None
- Utilities for property: Cable Available, Cable Connected, Electricity Available, Electricity Connected, Phone Available, Public, Sewer Available, Sewer Connected, Street Lights, Underground Utilities, Water Available, Water Connected
Community & HOA
Community
- Security: Security System
- Pet fee: $0 monthly
- Subdivision: GARDEN GROVE SOUTH SECOND ADD
HOA
- Has HOA: No
Location
- Region: Winter Haven
Financial & listing details
- Price per square foot: $191/sqft
- Tax assessed value: $214,429
- Annual tax amount: $1,181
- Date on market: 3/27/2025
- Cumulative days on market: 157 days
- Listing terms: Cash,Conventional,FHA,VA Loan
- Ownership: Fee Simple
- Total actual rent: 0
- Electric utility on property: Yes
- Road surface type: Paved, Asphalt
Price history
| Date | Event | Price |
|---|---|---|
| 10/10/2025 | Sold | $278,000-3.8%$191/sqft |
Source:  Stellar MLS #L4951777 Report a problem Stellar MLS #L4951777 Report a problem | ||
| 9/1/2025 | Pending sale | $289,000$198/sqft |
Source: Stellar MLS #L4951777 Report a problem | ||
| 8/26/2025 | Price change | $289,000-2%$198/sqft |
Source: Stellar MLS #L4951777 Report a problem | ||
| 8/7/2025 | Price change | $295,000-4.5%$202/sqft |
Source: Stellar MLS #L4951777 Report a problem | ||
| 7/10/2025 | Price change | $309,000-1.9%$212/sqft |
Source: Stellar MLS #L4951777 Report a problem | ||
| 7/1/2025 | Price change | $315,000-1.3%$216/sqft |
Source: Stellar MLS #L4951777 Report a problem | ||
| 6/18/2025 | Price change | $319,000-1.2%$219/sqft |
Source: Stellar MLS #L4951777 Report a problem | ||
| 6/16/2025 | Price change | $323,000-0.3%$221/sqft |
Source: Stellar MLS #L4951777 Report a problem | ||
| 5/13/2025 | Price change | $324,000-1.8%$222/sqft |
Source: Stellar MLS #L4951777 Report a problem | ||
| 4/16/2025 | Price change | $330,000-1.5%$226/sqft |
Source: Stellar MLS #L4951777 Report a problem | ||
| 3/28/2025 | Listed for sale | $335,000-2.9%$230/sqft |
Source: Stellar MLS #L4951777 Report a problem | ||
| 3/27/2025 | Listing removed | -- |
Source: Owner Report a problem | ||
| 3/20/2025 | Listed for sale | $345,000+215.1%$236/sqft |
Source: Owner Report a problem | ||
| 5/7/2001 | Sold | $109,500+544.1%$75/sqft |
Source: Public Record Report a problem | ||
| 5/5/2000 | Sold | $17,000+21.4%$12/sqft |
Source: Public Record Report a problem | ||
| 9/10/1993 | Sold | $14,000$10/sqft |
Source: Public Record Report a problem | ||
Public tax history
| Year | Property taxes | Tax assessment |
|---|---|---|
| 2025 | $588 +4.5% | $85,702 +2.9% |
| 2024 | $563 +4.3% | $83,287 +3% |
| 2023 | $540 +4.5% | $80,861 +3% |
| 2022 | $517 +1.5% | $78,506 +3% |
| 2021 | $509 +1.8% | $76,219 +1.4% |
| 2020 | $500 -0.5% | $75,167 +2.3% |
| 2019 | $503 -44.5% | $73,477 +1.9% |
| 2018 | $905 +2.6% | $72,107 +2.1% |
| 2017 | $882 +76.5% | $70,624 +2.1% |
| 2016 | $500 -2.4% | $69,171 +0.7% |
| 2015 | $512 -35.8% | $68,690 +0.8% |
| 2014 | $799 +54.3% | $68,145 +1.5% |
| 2013 | $518 -0.5% | $67,138 -1.4% |
| 2012 | $520 -8.8% | $68,070 -7.5% |
| 2011 | $570 -30.1% | $73,576 -17.4% |
| 2010 | $815 -24.1% | $89,088 -13% |
| 2009 | $1,073 -5.3% | $102,355 -7% |
| 2008 | $1,133 | $110,001 |
| 2007 | -- | -- |
| 2006 | $1,395 | -- |
| 2005 | -- | -- |
| 2004 | $1,220 +2.6% | -- |
| 2003 | $1,189 -2.4% | $96,380 |
| 2002 | $1,218 -19.2% | $96,380 +9.1% |
| 2001 | $1,507 | $88,330 |
Find assessor info on the county website
Neighborhood: Cypress Gardens
Nearby homes
- $244,1003 bd2 ba1.2k sqft817 W Heron Pl, Winter Haven, FL 33884Off Market
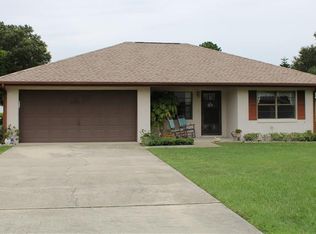
- $259,4003 bd2 ba1.5k sqft815 W Heron Pl, Winter Haven, FL 33884Off Market
- $2,0003 bd2 ba2.1k sqft813 W Heron Pl, Winter Haven, FL 33884For Rent

- $273,3003 bd2 ba1.2k sqft812 W Heron Pl, Winter Haven, FL 33884Off Market

- $248,5003 bd2 ba1k sqft926 S Heron Cir, Winter Haven, FL 33884Off Market
- $443,5002 bd3 ba2.8k sqft4600 Cypress Gardens Rd, Winter Haven, FL 33884Off Market
- $343,0003 bd2 ba1.7k sqft378 Sterling Dr, Winter Haven, FL 33884Off Market
- $299,4003 bd2 ba1.7k sqft380 Sterling Dr, Winter Haven, FL 33884Off Market
Nearby schools
GreatSchools rating
- 5/10Garden Grove Elementary SchoolGrades: PK-5Distance: 0.5 mi
- 3/10Denison Middle SchoolGrades: 6-8Distance: 3.9 mi
- 3/10Winter Haven Senior High SchoolGrades: 9-12Distance: 3.4 mi
Schools provided by the listing agent
- Elementary: Garden Grove Elem
- Middle: Denison Middle
- High: Winter Haven Senior
Source: Stellar MLS. This data may not be complete. We recommend contacting the local school district to confirm school assignments for this home.
Get a cash offer in 3 minutes
Find out how much your home could sell for in as little as 3 minutes with a no-obligation cash offer.
Estimated market value
$273,600
Get a cash offer in 3 minutes
Find out how much your home could sell for in as little as 3 minutes with a no-obligation cash offer.
Estimated market value
$273,600
- Florida
- Polk County
- Winter Haven
- 33884
- Cypress Gardens
- 811 W HERON PLACE
Nearby cities
Nearby neighborhoods
Nearby zip codes
Other Winter Haven Topics
