Welcome to this charming, updated 2-bedroom, 2-bathroom home nestled in the desirable Seminole Heights area. Boasting an open concept kitchen with quartz countertops, this residence combines comfort with contemporary style. Upon entry, luxury vinyl flooring guides you seamlessly through the family room, kitchen, and dining area, complemented by a wood-burning fireplace as the centerpiece of the main entertainment space. Both bedrooms feature full baths and walk-in closets for added convenience.Key updates include a new roof installed in 2024, ensuring peace of mind for years to come. Step outside onto the spacious back porch, ideal for enjoying morning coffee or afternoon relaxation amidst the serene natural surroundings.Located mere minutes from Seminole Heights’ lively dining, coffee shops, and local parks, this home offers the perfect blend of historic charm and modern convenience in a prime location. Move-in ready and awaiting your personal touch, this gem won’t stay on the market for long. Schedule your showing today!
Sold for $335,000
$335,000
811 W HIAWATHA STREET, TAMPA, FL 33604
2beds
980sqft
Single Family Residence
Built in 1958
5,750 Square Feet Lot
$324,300 Zestimate®
$342/sqft
$2,270 Estimated rent
Home value
$324,300
$295,000 - $357,000
$2,270/mo
Zestimate® history
Owner options
List your home for rent
$2,270/mo
Rent Zestimate®
Find your next renter with Zillow Rental Manager. Plus, with online applications, you can quickly screen prospective tenants – for free.
$2,270/mo
Rent Zestimate®
Refinance and save
$2,330/mo
Est. payment
Refinancing to a lower rate could help reduce your monthly payments and save thousands over the life of the loan.
$2,330/mo
Est. payment
Explore your selling options
Work with a Zillow partner agent
Leverage their expertise and Zillow's premium Showcase listings to get your home seen by more buyers.
Get startedList with your own agent
Get your home in front of millions of buyers by listing it on Zillow.
Learn how to do itSell it yourself
Take full control of how buyers see your home on Zillow by listing For Sale by Owner (FSBO).
List your homeWhat's special
Quartz countertopsSpacious back porchWood-burning fireplaceSerene natural surroundingsOpen concept kitchenWalk-in closets
Zillow last checked:
Listing updated:
Listed by:
Tammy Waugh, PA 813-404-1533,
BHHS FLORIDA PROPERTIES GROUP 813-908-8788
Bought with:
Dana Barbour, 3593994
EXP REALTY LLC
Source: Stellar MLS,MLS#: TB8337467 Originating MLS: Suncoast Tampa
Originating MLS: Suncoast Tampa
Facts & features
Interior
Bedrooms & bathrooms
- Bedrooms: 2
- Bathrooms: 2
- Full bathrooms: 2
Primary bedroom
- Features: Ceiling Fan(s), Walk-In Closet(s)
- Level: First
- Area: 132 Square Feet
- Dimensions: 12x11
Bedroom 2
- Features: Ceiling Fan(s), Walk-In Closet(s)
- Level: First
- Area: 144 Square Feet
- Dimensions: 12x12
Primary bathroom
- Features: En Suite Bathroom, Shower No Tub, Single Vanity, Stone Counters
- Level: First
- Area: 56 Square Feet
- Dimensions: 8x7
Bathroom 1
- Features: Single Vanity, Stone Counters, Tub With Shower, Linen Closet
- Level: First
- Area: 64 Square Feet
- Dimensions: 8x8
Kitchen
- Features: Stone Counters
- Level: First
- Area: 108 Square Feet
- Dimensions: 12x9
Living room
- Features: Ceiling Fan(s)
- Level: First
- Area: 224 Square Feet
- Dimensions: 16x14
Heating
- Central, Electric
Cooling
- Central Air
Appliances
- Included: Dishwasher, Disposal, Electric Water Heater, Microwave, Range, Refrigerator
- Laundry: Inside, Laundry Closet
Features
- Ceiling Fan(s), High Ceilings, Kitchen/Family Room Combo, Open Floorplan, Solid Wood Cabinets, Stone Counters, Walk-In Closet(s)
- Flooring: Luxury Vinyl, Porcelain Tile
- Doors: Sliding Doors
- Windows: Blinds
- Has fireplace: Yes
- Fireplace features: Family Room, Wood Burning
Interior area
- Total structure area: 980
- Total interior livable area: 980 sqft
Property
Features
- Levels: One
- Stories: 1
- Patio & porch: Covered, Front Porch, Rear Porch
- Fencing: Wood
Lot
- Size: 5,750 Square Feet
- Dimensions: 50 x 115
- Features: In County, Sidewalk
Details
- Parcel number: A3628183H600000600014.0
- Zoning: RS-50
- Special conditions: None
Construction
Type & style
- Home type: SingleFamily
- Architectural style: Florida
- Property subtype: Single Family Residence
Materials
- Stucco, Wood Frame
- Foundation: Slab
- Roof: Shingle
Condition
- New construction: No
- Year built: 1958
Utilities & green energy
- Sewer: Public Sewer
- Water: Public
- Utilities for property: Cable Connected, Electricity Connected, Public, Sewer Connected, Underground Utilities, Water Connected
Community & HOA
Community
- Security: Smoke Detector(s)
- Pet fee: $0 monthly
- Subdivision: RIVERSIDE FIRST ADD TO WE
HOA
- Has HOA: No
Location
- Region: Tampa
Financial & listing details
- Price per square foot: $342/sqft
- Tax assessed value: $215,161
- Annual tax amount: $588
- Date on market: 1/21/2025
- Cumulative days on market: 84 days
- Listing terms: Cash,Conventional,FHA,VA Loan
- Ownership: Fee Simple
- Total actual rent: 0
- Electric utility on property: Yes
- Road surface type: Paved, Asphalt
Price history
| Date | Event | Price |
|---|---|---|
| 2/24/2025 | Sold | $335,000$342/sqft |
Source:  Stellar MLS #TB8337467 Report a problem Stellar MLS #TB8337467 Report a problem | ||
| 1/25/2025 | Pending sale | $335,000$342/sqft |
Source: Stellar MLS #TB8337467 Report a problem | ||
| 1/21/2025 | Listed for sale | $335,000-1.5%$342/sqft |
Source: Stellar MLS #TB8337467 Report a problem | ||
| 9/28/2024 | Listing removed | $340,000$347/sqft |
Source: Stellar MLS #TB8302292 Report a problem | ||
| 9/20/2024 | Listed for sale | $340,000+94.3%$347/sqft |
Source: Stellar MLS #TB8302292 Report a problem | ||
| 7/9/2024 | Sold | $175,000$179/sqft |
Source: Public Record Report a problem | ||
Public tax history
| Year | Property taxes | Tax assessment |
|---|---|---|
| 2025 | $4,374 +642.8% | $215,161 +33.1% |
| 2024 | $589 +0.7% | $161,685 +223.3% |
| 2023 | $585 +4.5% | $50,004 +3% |
| 2022 | $559 +3.4% | $48,548 +3% |
| 2021 | $541 +2.7% | $47,134 +1.4% |
| 2020 | $527 +4.8% | $46,483 +2.3% |
| 2019 | $503 | $45,438 +1.9% |
| 2018 | $503 +3.5% | $44,591 -35.5% |
| 2017 | $486 +6.7% | $69,172 +63.6% |
| 2016 | $455 +5.8% | $42,269 +0.7% |
| 2015 | $430 +16.2% | $41,975 +0.8% |
| 2014 | $370 | $41,642 +1.5% |
| 2013 | $370 +5% | $41,027 +1.7% |
| 2012 | $352 -12.7% | $40,341 -5.5% |
| 2011 | $404 +4.1% | $42,677 +1.5% |
| 2010 | $388 +5.9% | $42,046 +2.7% |
| 2009 | $366 -0.2% | $40,941 +0.1% |
| 2008 | $367 +22.4% | $40,900 +7.8% |
| 2007 | $300 -1.5% | $37,958 +2.5% |
| 2006 | $304 +6.1% | $37,032 +3% |
| 2005 | $286 | $35,953 +14.2% |
| 2004 | -- | $31,482 +1.9% |
| 2003 | -- | $30,895 +2.4% |
| 2002 | -- | $30,171 +1.6% |
| 2001 | -- | $29,696 -20.7% |
| 2000 | $98 | $37,453 |
Find assessor info on the county website
Neighborhood: Riverbend
Nearby homes
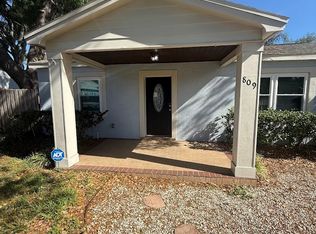
- $400,1003 bd2 ba1.3k sqft809 W Hiawatha St, Tampa, FL 33604Off Market
- $320,9002 bd2 ba989 sqft813 W Hiawatha St, Tampa, FL 33604Off Market
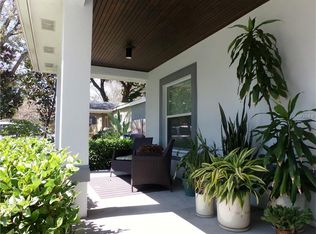
- $454,2003 bd2 ba1.3k sqft807 W Hiawatha St, Tampa, FL 33604Off Market
- $243,0001 bd1 ba704 sqft812 W Elm St, Tampa, FL 33604Off Market
- $395,8002 bd1 ba1.5k sqft816 W Elm St, Tampa, FL 33604Off Market
- $439,2003 bd2 ba1.3k sqft6801 N Boulevard St, Tampa, FL 33604Off Market
- $321,9003 bd2 ba1.3k sqft803 W Hiawatha St, Tampa, FL 33604Off Market
- $235,4002 bd1 ba1k sqft806 W Elm St, Tampa, FL 33604Off Market
Nearby schools
GreatSchools rating
- 4/10Oak Grove Elementary SchoolGrades: PK-5Distance: 1 mi
- 2/10Memorial Middle SchoolGrades: 6-8Distance: 1.6 mi
- 3/10Hillsborough High SchoolGrades: PK,9-12Distance: 1.6 mi
Schools provided by the listing agent
- Elementary: Oak Grove Elem
- Middle: Memorial-HB
- High: Hillsborough-HB
Source: Stellar MLS. This data may not be complete. We recommend contacting the local school district to confirm school assignments for this home.
Get a cash offer in 3 minutes
Find out how much your home could sell for in as little as 3 minutes with a no-obligation cash offer.
Estimated market value
$324,300
Get a cash offer in 3 minutes
Find out how much your home could sell for in as little as 3 minutes with a no-obligation cash offer.
Estimated market value
$324,300
- Florida
- Hillsborough County
- Tampa
- 33604
- Riverbend
- 811 W HIAWATHA STREET
Nearby cities
Nearby neighborhoods
Nearby zip codes
Other Tampa Topics
