This classic Prospect Hill Bungalow is clean, fresh and ready to move in. Built in the 1950's, this home has gone through a complete renovation during the last 2 years. Start from the top, new dimensional shingles with new gutters and down spouts to carry the water away to underground tiles. New vinyl siding to meet neighborhood guide lines. All new thermal pane vinyl windows and steel doors. The black white and grey interior give this home a clean and fresh look. The oak floors throughout the house are timely, the owner bedroom and bath are separated from the other two spacious bedrooms. There are all new white cabinets, stainless steel appilances and quartz counter tops. A new high efficient gas furnace and central air were installed with a gas tankless water heater and encapsulated insulation throughout the house making for some very low energy bills. The washer and dryer hookups are in the basement along with a new 200 amp electric service. The spacious one car garage has new vinyl siding, new dimensional shingles, and garage door opener with enough room for a workshop bench. Parking for 2 to 3 cars is available in the rear via a cement driveway shared by a right-of-way easement with the neighbor. Contact your buyers and show this new/old house before it sells.
Closed
Zestimate®
$350,000
811 W Kirkwood Ave, Bloomington, IN 47404
3beds
1,274sqft
Single Family Residence
Built in 1950
6,969 Square Feet Lot
$350,000 Zestimate®
$--/sqft
$1,898 Estimated rent
Home value
$350,000
$333,000 - $368,000
$1,898/mo
Zestimate® history
Owner options
List your home for rent
$1,898/mo
Rent Zestimate®
Find your next renter with Zillow Rental Manager. Plus, with online applications, you can quickly screen prospective tenants – for free.
$1,898/mo
Rent Zestimate®
Refinance and save
$1,690/mo
Est. payment
Refinancing to a lower rate could help reduce your monthly payments and save thousands over the life of the loan.
$1,690/mo
Est. payment
Explore your selling options
Work with a Zillow partner agent
Leverage their expertise and Zillow's premium Showcase listings to get your home seen by more buyers.
Get startedList with your own agent
Get your home in front of millions of buyers by listing it on Zillow.
Learn how to do itSell it yourself
Take full control of how buyers see your home on Zillow by listing For Sale by Owner (FSBO).
List your homeWhat's special
Zillow last checked:
Listing updated:
Listed by:
Roy Campbell 812-219-6165,
Hillcrest, REALTORS
Bought with:
Jake Deputy
Trueblood Real Estate, LLC
Source: IRMLS,MLS#: 202605630
Facts & features
Interior
Bedrooms & bathrooms
- Bedrooms: 3
- Bathrooms: 2
- Full bathrooms: 2
- Main level bedrooms: 3
Bedroom 1
- Level: Main
Bedroom 2
- Level: Main
Dining room
- Level: Main
- Area: 156
- Dimensions: 13 x 12
Kitchen
- Level: Main
- Area: 120
- Dimensions: 10 x 12
Living room
- Level: Main
- Area: 168
- Dimensions: 14 x 12
Heating
- Natural Gas, Forced Air
Cooling
- Central Air
Appliances
- Included: Disposal, Range/Oven Hook Up Gas, Dishwasher, Microwave, Refrigerator, Gas Oven, Gas Range, Tankless Water Heater
- Laundry: Electric Dryer Hookup, Washer Hookup
Features
- Breakfast Bar, Ceiling Fan(s), Walk-In Closet(s), Countertops-Solid Surf, Split Br Floor Plan, Double Vanity, Stand Up Shower, Tub/Shower Combination, Main Level Bedroom Suite
- Flooring: Hardwood
- Windows: Double Pane Windows
- Basement: Full,Walk-Out Access,Walk-Up Access,Sump Pump
- Attic: Storage
- Has fireplace: No
Interior area
- Total structure area: 2,230
- Total interior livable area: 1,274 sqft
- Finished area above ground: 1,274
- Finished area below ground: 0
Property
Parking
- Total spaces: 1
- Parking features: Detached, Garage Door Opener, Concrete, Gravel, Shared Driveway
- Garage spaces: 1
- Has uncovered spaces: Yes
Features
- Levels: One
- Stories: 1
- Fencing: Partial
Lot
- Size: 6,969 Square Feet
- Dimensions: 48x147
- Features: Level, City/Town/Suburb, Near College Campus, Near Walking Trail, Historic District
Details
- Parcel number: 530532411018.000005
- Zoning: R3
- Other equipment: Sump Pump
Construction
Type & style
- Home type: SingleFamily
- Architectural style: Bungalow,Craftsman
- Property subtype: Single Family Residence
Materials
- Vinyl Siding
- Foundation: Stone
- Roof: Dimensional Shingles
Condition
- New construction: No
- Year built: 1950
Utilities & green energy
- Electric: Duke Energy Indiana
- Gas: CenterPoint Energy
- Sewer: City
- Water: City, Bloomington City Utility
Green energy
- Energy efficient items: Appliances, HVAC, Insulation, Water Heater
Community & HOA
Community
- Security: Carbon Monoxide Detector(s), Smoke Detector(s)
- Subdivision: Prospect Hill Near West Side
Location
- Region: Bloomington
Financial & listing details
- Tax assessed value: $147,800
- Annual tax amount: $3,277
- Date on market: 2/23/2026
- Listing terms: Cash,Conventional,FHA,VA Loan
- Road surface type: Asphalt
Price history
| Date | Event | Price |
|---|---|---|
| 6/30/2026 | Sold | $350,000-6.6% |
Source:  IRMLS #202605630 Report a problem IRMLS #202605630 Report a problem | ||
| 2/23/2026 | Listed for sale | $374,900 |
Source: IRMLS #202605630 Report a problem | ||
Public tax history
| Year | Property taxes | Tax assessment |
|---|---|---|
| 2025 | $3,032 -7.4% | $147,800 |
| 2024 | $3,273 -17.6% | $147,800 -4.2% |
| 2023 | $3,971 +17% | $154,300 -21.2% |
| 2022 | $3,392 +4.9% | $195,700 +19.8% |
| 2021 | $3,234 +6.2% | $163,300 +4.2% |
| 2020 | $3,044 -2.9% | $156,700 +8.3% |
| 2019 | $3,133 +5.3% | $144,700 -2.6% |
| 2018 | $2,975 +8.9% | $148,600 +5.5% |
| 2017 | $2,731 | $140,800 +0.2% |
| 2016 | $2,731 +2.1% | $140,500 +9.5% |
| 2014 | $2,676 +4.2% | $128,300 +3.7% |
| 2013 | $2,568 +4% | $123,700 +1.1% |
| 2012 | $2,470 +10.2% | $122,300 +5.8% |
| 2011 | $2,242 -1.1% | $115,600 -0.7% |
| 2010 | $2,267 +8.7% | $116,400 +3.7% |
| 2009 | $2,085 +12.9% | $112,200 +9.1% |
| 2007 | $1,847 | $102,800 |
Find assessor info on the county website
Neighborhood: Prospect Hill
Nearby homes
- $283,5002 bd1 ba1.1k sqft813 W Kirkwood Ave, Bloomington, IN 47404Sold

- $212,6002 bd1 ba1k sqft803 W Kirkwood Ave, Bloomington, IN 47404Off Market
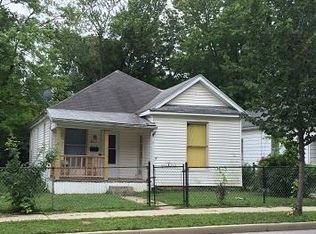
- $203,0002 bd1 ba1.1k sqft801 W Kirkwood Ave, Bloomington, IN 47404Sold
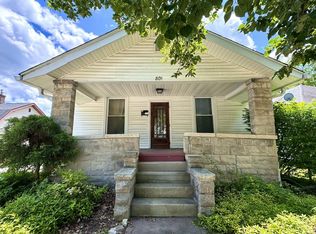
- $333,9003 bd2 ba3k sqft819 W Kirkwood Ave, Bloomington, IN 47404Off Market

- $386,9002 bd1 ba1.1k sqft108 S Maple St, Bloomington, IN 47404Off Market
- $121,1001 bd1 ba576 sqft819 1/2 W Kirkwood Ave, Bloomington, IN 47401Off Market
- $259,2002 bd1 ba1.8k sqft105 S Maple St, Bloomington, IN 47404Off Market
- $262,5002 bd1 ba1.1k sqft823 W Kirkwood Ave, Bloomington, IN 47404Off Market
Nearby schools
GreatSchools rating
- 5/10Fairview Elementary SchoolGrades: PK-6Distance: 0.2 mi
- 7/10Tri-North Middle SchoolGrades: 7-8Distance: 0.8 mi
- 9/10Bloomington High School NorthGrades: 9-12Distance: 2.3 mi
Schools provided by the listing agent
- Elementary: Fairview
- Middle: Tri-North
- High: Bloomington North
- District: Monroe County Community School Corp.
Source: IRMLS. This data may not be complete. We recommend contacting the local school district to confirm school assignments for this home.


Get pre-qualified for a loan
At Zillow Home Loans, we can pre-qualify you in as little as 5 minutes with no impact to your credit score.An equal housing lender. NMLS #10287.
Sell for more on Zillow
Get a Zillow Showcase℠ listing at no additional cost and you could sell for .
$350,000
2% more
+$7,000
With Zillow Showcase(estimated)
$357,000
- Indiana
- Monroe County
- Bloomington
- 47404
- Prospect Hill
- 811 W Kirkwood Ave
Nearby cities
Nearby neighborhoods
Nearby zip codes
Other Bloomington Topics
