Skip main navigation
Sold for $205,000
  • $205,000

    811 W North 1st St, Shelbyville, IL 62565

    4beds
    2,900sqft
    Single Family Residence
    Built in 1875
    0.43 Acres Lot
    $203,800 Zestimate®
    $71/sqft
    $1,792 Estimated rent

    Home value

    $203,800

    $194,000 - $218,000

    $1,792/mo

    Zestimate® history
    Loading
    Loading...

    Owner options

    List your home for rent

    $1,792/mo

    Rent Zestimate®

    Find your next renter with Zillow Rental Manager. Plus, with online applications, you can quickly screen prospective tenants – for free.

    Learn more

    $1,792/mo

    Rent Zestimate®

    Refinance and save

    $1,426/mo

    Est. payment

    Refinancing to a lower rate could help reduce your monthly payments and save thousands over the life of the loan.

    See today's rates

    $1,426/mo

    Est. payment

    Explore your selling options

    Work with a Zillow partner agent

    Leverage their expertise and Zillow's premium Showcase listings to get your home seen by more buyers.

    Get started

    List with your own agent

    Get your home in front of millions of buyers by listing it on Zillow.

    Learn how to do it

    Sell it yourself

    Take full control of how buyers see your home on Zillow by listing For Sale by Owner (FSBO).

    List your home

    What's special

    Beautiful traditional two-story homeExtra lotPlenty of storage throughoutInviting front entryStair-access attic
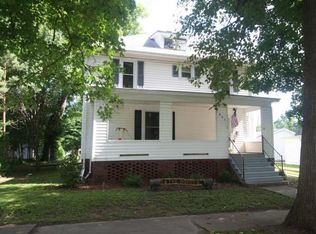
    Step inside this beautiful traditional two-story home and experience the warmth and charm that make it truly special. From the inviting front entry to the spacious foyer with a cozy sitting area, you'll immediately feel at home. The front living room/parlor is beautifully decorated and flows seamlessly into the large family room, creating wonderful spaces for both everyday living and entertaining. The formal dining room features a built-in hutch and ample space for a large dining table, making it perfect for hosting family gatherings and holiday celebrations. Just beyond, the classic butler's hallway provides excellent storage for tableware and entertaining essentials. The updated kitchen offers abundant cabinetry, a center island for convenient meal preparation, and a walk-in pantry for all your storage needs. A recently updated half bath is conveniently located on the main level. Also on the main floor is a versatile bedroom currently being used as a home office. As you make your way upstairs, you'll appreciate the original woodwork showcased in the staircase banister. Midway up, a charming window seat creates the perfect spot to relax with a good book. The second floor features a spacious primary bedroom with an attached bonus room ideal for a dressing room, nursery, sitting area, or private retreat. Two additional generously sized bedrooms offer great closet space. You'll also find a stackable washer and dryer that will remain with the home, along with a large updated full bathroom. Additional highlights include a stair-access attic, a convenient back staircase leading to the butler's pantry and kitchen, and plenty of storage throughout. Outside, enjoy a detached garage with an attached covered patio, an extra lot, and both covered front and back porches—perfect for relaxing and enjoying warm summer days. This charming home combines timeless character with modern updates and offers plenty of space for comfortable living and entertaining. Don't miss your opportunity to make it yours!

    Zillow last checked:

    Listing updated:

    Listed by:

    Glenda Sphar 217-774-4044,

    Glenda Sphar Realty

    Bought with:

    Amanda Isley, 475209222

    Shelby Realty Services

    Source: CIBR,MLS#: 6259208MLS LogoOriginating MLS: Central Illinois Board Of REALTORS

    Facts & features

    Interior

    Bedrooms & bathrooms
    • Bedrooms: 4
    • Bathrooms: 2
    • Full bathrooms: 1
    • 1/2 bathrooms: 1
    Primary bedroom
    • Description: Flooring: Hardwood
    • Level: Upper
    Bedroom
    • Description: Flooring: Hardwood
    • Level: Main
    Bedroom
    • Description: Flooring: Hardwood
    • Level: Upper
    Bedroom
    • Description: Flooring: Hardwood
    • Level: Upper
    Bonus room
    • Description: Flooring: Hardwood
    • Level: Upper
    Dining room
    • Description: Flooring: Hardwood
    • Level: Main
    Family room
    • Description: Flooring: Hardwood
    • Level: Main
    Foyer
    • Description: Flooring: Hardwood
    • Level: Main
    Other
    • Features: Tub Shower
    • Level: Upper
    Half bath
    • Description: Flooring: Tile
    • Level: Main
    Kitchen
    • Description: Flooring: Vinyl
    • Level: Main
    Living room
    • Description: Flooring: Hardwood
    • Level: Main
    Heating
    • Forced Air, Gas
    Cooling
    • Central Air
    Appliances
    • Included: Dryer, Dishwasher, Gas Water Heater, Refrigerator, Washer, Water Softener
    Features
    • Attic, Main Level Primary, Pantry
    • Basement: Unfinished,Full
    • Has fireplace: No
    Interior area
    • Total structure area: 2,900
    • Total interior livable area: 2,900 sqft
    • Finished area above ground: 2,900
    • Finished area below ground: 0

    Property

    Parking
    • Total spaces: 1
    • Parking features: Detached, Garage
    • Garage spaces: 1
    Features
    • Levels: Two
    • Stories: 2
    • Patio & porch: Rear Porch, Front Porch, Open
    • Exterior features: Workshop
    Lot
    • Size: 0.43 Acres
    • Dimensions: 132 x 142
    Details
    • Parcel number: 20130718301009 & 008
    • Zoning: RES
    • Special conditions: None

    Construction

    Type & style
    • Home type: SingleFamily
    • Architectural style: Traditional
    • Property subtype: Single Family Residence
    Materials
    • Vinyl Siding
    • Foundation: Basement
    • Roof: Shingle
    Condition
    • Year built: 1875

    Utilities & green energy

    • Sewer: Public Sewer
    • Water: Public

    Community & HOA

    Location
    • Region: Shelbyville

    Financial & listing details

    • Price per square foot: $71/sqft
    • Tax assessed value: $135,051
    • Annual tax amount: $3,426
    • Date on market: 6/17/2026
    • Cumulative days on market: 26 days
    • Road surface type: Gravel

    Price history

    DateEventPrice
    8/4/2026Sold$205,000+2.6%$71/sqft
    Source: CIBR #6259208 Report a problem
    7/14/2026Pending sale$199,900$69/sqft
    Source: CIBR #6259208 Report a problem
    6/25/2026Contingent$199,900$69/sqft
    Source: CIBR #6259208 Report a problem
    6/17/2026Listed for sale$199,900+48.1%$69/sqft
    Source: CIBR #6259208 Report a problem
    12/9/2022Sold$135,000-2.9%$47/sqft
    Source: CIBR #6224871 Report a problem
    11/3/2022Pending sale$139,000$48/sqft
    Source: CIBR #6224871 Report a problem
    10/30/2022Listed for sale$139,000$48/sqft
    Source: CIBR #6224871 Report a problem

    Public tax history

    YearProperty taxesTax assessment
    2024$2,916 +5.3%$45,017 +9.3%
    2023$2,768 +288.1%$41,168 +9.8%
    2022$713 -1.7%$37,501 +4.8%
    2021$726 -0.4%$35,780
    2020$729 0%$35,780
    2019$729 -2.6%$35,780 +4.1%
    2018$748 $34,384 +3.5%
    2017-- $33,228
    2016-- $33,228
    2015-- $33,228
    2014-- $33,228
    2013-- $33,228
    2012-- $33,228 +0.2%
    2011-- $33,168 +0.5%
    2010-- $33,010
    Find assessor info on the county website

    Neighborhood: 62565

    Nearby schools

    GreatSchools rating
    Schools provided by the listing agent
    • District: Shelbyville Dist. 4

    Source: CIBR. This data may not be complete. We recommend contacting the local school district to confirm school assignments for this home.

    Get pre-qualified for a loan
    At Zillow Home Loans, we can pre-qualify you in as little as 5 minutes with no impact to your credit score.

    An equal housing lender. NMLS #10287.

    Sell for more on Zillow
    Get a Zillow Showcase℠ listing at no additional cost and you could sell for .
    $203,800
    2% more
    +$4,076
    With Zillow Showcase(estimated)
    $207,876