Welcome to your next investment opportunity in the thriving town of Stephenville! Situated just minutes away from TSU, this duplex is an ideal location on a nearly half-acre corner lot, presenting an enticing opportunity for savvy investors. The first 1,500 SF unit features a spacious layout with 4 bedrooms and 2 bathrooms, providing ample space for comfortable living. The kitchen and living areas offer room to spread out making it an attractive option for potential tenants. In the second 1,480 SF unit, you'll find 3 bedrooms and 1 large bathroom complete with a separate shower room, toilet room, and dual sinks along with plenty of shared space in the kitchen and living room. For added convenience, each unit comes equipped with a refrigerator, washer, and dryer. Added bonus, plenty of parking space.
Sold
Price Unknown
811 W Oak St, Stephenville, TX 76401
7beds
2,980sqft
Duplex, Multi Family
Built in 1984
0.5 Acres Lot
$424,000 Zestimate®
$--/sqft
$2,320 Estimated rent
Home value
$424,000
$403,000 - $449,000
$2,320/mo
Zestimate® history
Owner options
List your home for rent
$2,320/mo
Rent Zestimate®
Find your next renter with Zillow Rental Manager. Plus, with online applications, you can quickly screen prospective tenants – for free.
$2,320/mo
Rent Zestimate®
Refinance and save
Refinancing to a lower rate could help reduce your monthly payments and save thousands over the life of the loan.
Explore your selling options
Work with a Zillow partner agent
Leverage their expertise and Zillow's premium Showcase listings to get your home seen by more buyers.
Get startedList with your own agent
Get your home in front of millions of buyers by listing it on Zillow.
Learn how to do itSell it yourself
Take full control of how buyers see your home on Zillow by listing For Sale by Owner (FSBO).
List your homeWhat's special
Zillow last checked:
Listing updated:
Listed by:
Ronda Melton 694889,
Melton Real Estate Group Inc 254-231-8179
Bought with:
Zane Cole
PREFERRED PROPERTIES OF TEXAS
Source: NTREIS,MLS#: 20602994
Facts & features
Interior
Bedrooms & bathrooms
- Bedrooms: 7
- Bathrooms: 3
- Full bathrooms: 3
Heating
- Central
Cooling
- Central Air, Ceiling Fan(s)
Appliances
- Included: Dryer, Dishwasher, Electric Range, Disposal, Gas Water Heater, Microwave, Refrigerator, Washer
Features
- Decorative/Designer Lighting Fixtures, Double Vanity, Eat-in Kitchen, High Speed Internet, Pantry, Walk-In Closet(s)
- Flooring: Laminate, Luxury Vinyl Plank
- Has basement: No
- Has fireplace: No
Interior area
- Total structure area: 2,980
- Total interior livable area: 2,980 sqft
Property
Parking
- Total spaces: 8
- Parking features: Gravel, On Site, Parking Lot
Features
- Levels: One
- Stories: 1
- Patio & porch: Awning(s), Front Porch, Covered
- Exterior features: Awning(s), Storage
- Pool features: None
- Fencing: Chain Link
Lot
- Size: 0.5 Acres
- Features: Corner Lot
Details
- Parcel number: R000031133
Construction
Type & style
- Home type: SingleFamily
- Property subtype: Duplex, Multi Family
Materials
- Foundation: Pillar/Post/Pier, Slab
- Roof: Composition
Condition
- Year built: 1984
Utilities & green energy
- Sewer: Public Sewer
- Water: Public
- Utilities for property: Electricity Available, Natural Gas Available, Sewer Available, Separate Meters, Water Available
Community & HOA
Community
- Security: Smoke Detector(s)
- Subdivision: Crow Styles Add
HOA
- Has HOA: No
Location
- Region: Stephenville
Financial & listing details
- Tax assessed value: $346,420
- Annual tax amount: $5,886
- Date on market: 5/13/2024
- Cumulative days on market: 5 days
- Listing terms: Cash,Conventional,1031 Exchange
- Exclusions: Unit 102-black fridge in laundry closet; Unit 101-exterior security camera
- Electric utility on property: Yes
Price history
| Date | Event | Price |
|---|---|---|
| 4/20/2026 | Listing removed | $1,600$1/sqft |
Source: Zillow Rentals Report a problem | ||
| 4/4/2026 | Listed for rent | $1,600-23.8%$1/sqft |
Source: Zillow Rentals Report a problem | ||
| 6/18/2024 | Sold | -- |
Source: NTREIS #20602994 Report a problem | ||
| 6/8/2024 | Pending sale | $435,000$146/sqft |
Source: NTREIS #20602994 Report a problem | ||
| 5/18/2024 | Contingent | $435,000$146/sqft |
Source: NTREIS #20602994 Report a problem | ||
| 5/13/2024 | Listed for sale | $435,000$146/sqft |
Source: NTREIS #20602994 Report a problem | ||
| 7/1/2022 | Listing removed | -- |
Source: Zillow Rental Manager Report a problem | ||
| 5/31/2022 | Listed for rent | $2,100$1/sqft |
Source: Zillow Rental Manager Report a problem | ||
Public tax history
| Year | Property taxes | Tax assessment |
|---|---|---|
| 2025 | -- | $346,420 -1.9% |
| 2024 | $6,147 +4.4% | $353,250 +6.3% |
| 2023 | $5,886 +0.7% | $332,180 +11.5% |
| 2022 | $5,847 +19.1% | $297,940 +26.2% |
| 2021 | $4,907 +5.8% | $236,130 +8.5% |
| 2020 | $4,639 +122.5% | $217,700 +44.1% |
| 2019 | $2,085 | $151,120 |
| 2018 | -- | $151,120 +0.2% |
| 2017 | -- | $150,850 -35.6% |
| 2016 | -- | $234,360 |
| 2015 | -- | $234,360 |
| 2014 | -- | $234,360 |
Find assessor info on the county website
Neighborhood: 76401
Nearby homes
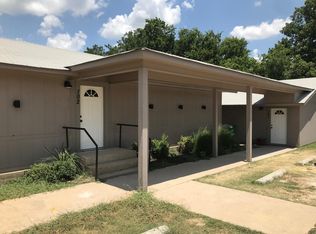
- $--3 bd1 ba1.5k sqft811 W Oak St UNIT 102, Stephenville, TX 76401Off Market
- $173,580-- bd-- ba1.1k sqft786 W Park St, Stephenville, TX 76401Off Market
- $239,700-- bd-- ba1.4k sqft788 W Park St, Stephenville, TX 76401Off Market
- $179,8002 bd1 ba1.1k sqft1294 N McCart St, Stephenville, TX 76401Off Market
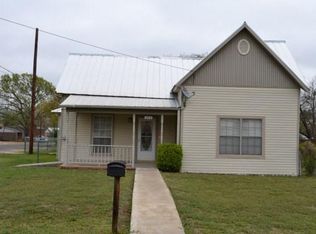
- $195,3003 bd1 ba1.2k sqft810 W Oak St, Stephenville, TX 76401Off Market
- $317,800-- bd-- ba3.1k sqft791 W Oak St, Stephenville, TX 76401Off Market
- $208,3003 bd1 ba1.4k sqft1310 N McCart St, Stephenville, TX 76401Off Market
- $--2 bd1 ba724 sqft750 W Oak St, Stephenville, TX 76401Sold
Nearby schools
GreatSchools rating
- 10/10Hook Elementary SchoolGrades: 3-4Distance: 0.4 mi
- 9/10Henderson Junior High SchoolGrades: 7-8Distance: 1.9 mi
- 6/10Stephenville High SchoolGrades: 9-12Distance: 1.5 mi
Schools provided by the listing agent
- Elementary: Central
- High: Stephenvil
- District: Stephenville ISD
Source: NTREIS. This data may not be complete. We recommend contacting the local school district to confirm school assignments for this home.
- Texas
- Erath County
- Stephenville
- 76401
- 811 W Oak St
Nearby cities
Nearby neighborhoods
Nearby zip codes
Other Stephenville Topics
