Unique 2BED 2 BATH condo expertly blends vintage with modern. This boutique beauty is on the loveliest street in Lakeview where your every need and desire is easily satiated within a 4-block radius. Transit, parks, dining, shopping, entertainment, workout, healthcare--it is all right here. When you are not out soaking up Chicago summers, enjoy coming home to this artfully painted, air-conditioned haven with refinished hardwood floors, exposed brick, high ceilings, and stylishly updated kitchen & bathrooms which ensure your daily routine starts in the best possible fashion. Multiple window bays add additional space while filling the living and dining room with an abundance of natural light. Fabulous wood-burning fireplace in the living room tames Chicago winters further ensuring this home is THE gathering place. The dining area overlooks the shared courtyard planted with an abundance of greenery and beacons you to build community with your neighbors. The primary suite offers dual closets, and ample room for a king-sized bed while the ensuite bath boasts a deep soaking tub/shower combination newly refinished in 2021 with timeless white subway and penny tile. The second bedroom is HUGE and multitasks as an office+workout+bedroom plus 2 professionally organized closets. Whatever you need it to be, the space is here. Second full bath is decked out with a marble-topped vanity and marble mosaic shower. The stylish kitchen is laid out efficiently with stainless steel appliances, craftsman-styled cabinets, light granite counters, and a classic marble backsplash. A built-in butler's bar creates additional prep space, a delightful perch, or a perfect place for a bountiful buffet spread. The spoiling continues with an in-unit washer & dryer tucked into a deep storage closet that can fit golf clubs, seasonal items, gifts you can't return, things you mean to donate-or whatever you need to tuck out of sight. Extra storage locker is included across the courtyard. Added bonus, highly-rated Alcott Elementary School. Pet-friendly building allows for rentals and is professionally managed to keep your life as carefree as possible. Monthly assessment includes heat, water, gas, cable, internet, and exterior maintenance. Homeowners exemption is applied for but not reflected in the last two tax years so that rate will be lower once exemption is updated. Permit street parking for ease of Oakdale owners with multiple monthly options nearby if needed. THE DREAM IS REAL-don't miss this fresh, fun 2/2 on a tree-lined street full of neighborhood charm and embedded with the full array of urban amenities.**HIGHEST & BEST DUE MONDAY AT 5PM. NO ESCALATION CLAUSES.**
Closed
$438,000
811 W Oakdale Ave APT 1, Chicago, IL 60657
2beds
--sqft
Condominium, Single Family Residence
Built in 1903
-- sqft lot
$552,300 Zestimate®
$--/sqft
$3,902 Estimated rent
Home value
$552,300
$525,000 - $585,000
$3,902/mo
Zestimate® history
Owner options
List your home for rent
$3,902/mo
Rent Zestimate®
Find your next renter with Zillow Rental Manager. Plus, with online applications, you can quickly screen prospective tenants – for free.
$3,902/mo
Rent Zestimate®
Refinance and save
$3,791/mo
Est. payment
Refinancing to a lower rate could help reduce your monthly payments and save thousands over the life of the loan.
$3,791/mo
Est. payment
Explore your selling options
Work with a Zillow partner agent
Leverage their expertise and Zillow's premium Showcase listings to get your home seen by more buyers.
Get startedList with your own agent
Get your home in front of millions of buyers by listing it on Zillow.
Learn how to do itSell it yourself
Take full control of how buyers see your home on Zillow by listing For Sale by Owner (FSBO).
List your homeWhat's special
Zillow last checked:
Listing updated:
Listed by:
Elizabeth Cavanaugh 773-507-2627,
Captain Realty LLC
Bought with:
Joanne Bullen
Ultimate Realty Group LLC
Source: MRED as distributed by MLS GRID,MLS#: 11822670
Facts & features
Interior
Bedrooms & bathrooms
- Bedrooms: 2
- Bathrooms: 2
- Full bathrooms: 2
Rooms
- Room types: No additional rooms
Primary bedroom
- Features: Flooring (Hardwood), Window Treatments (Bay Window(s), Shades), Bathroom (Full)
- Level: Main
- Area: 180 Square Feet
- Dimensions: 12X15
Bedroom 2
- Features: Flooring (Hardwood), Window Treatments (Window Treatments)
- Level: Main
- Area: 195 Square Feet
- Dimensions: 13X15
Dining room
- Features: Flooring (Hardwood), Window Treatments (Bay Window(s), Shades)
- Level: Main
- Area: 198 Square Feet
- Dimensions: 11X18
Kitchen
- Features: Kitchen (Eating Area-Breakfast Bar, Galley, Granite Counters, Updated Kitchen), Flooring (Ceramic Tile)
- Level: Main
- Area: 168 Square Feet
- Dimensions: 7X24
Laundry
- Features: Flooring (Ceramic Tile)
- Level: Main
- Area: 40 Square Feet
- Dimensions: 4X10
Living room
- Features: Flooring (Hardwood), Window Treatments (Bay Window(s), Shades, Some Stained Glass)
- Level: Main
- Area: 240 Square Feet
- Dimensions: 15X16
Heating
- Baseboard
Cooling
- Wall Unit(s)
Appliances
- Included: Range, Microwave, Dishwasher, Refrigerator, Washer, Dryer, Stainless Steel Appliance(s)
- Laundry: Washer Hookup, In Unit, Laundry Closet
Features
- Storage, Built-in Features, High Ceilings, Historic/Period Mlwk, Special Millwork, Separate Dining Room
- Flooring: Hardwood
- Windows: Drapes
- Basement: Unfinished,Full
- Number of fireplaces: 1
- Fireplace features: Wood Burning, Living Room
Interior area
- Total structure area: 0
Property
Parking
- Total spaces: 1
- Parking features: Off Site, Leased
Accessibility
- Accessibility features: No Disability Access
Features
- Patio & porch: Patio
Details
- Parcel number: 14292220361051
- Special conditions: None
- Other equipment: Ceiling Fan(s)
Construction
Type & style
- Home type: Condo
- Property subtype: Condominium, Single Family Residence
Materials
- Brick, Stone
Condition
- New construction: No
- Year built: 1903
- Major remodel year: 2015
Utilities & green energy
- Electric: Circuit Breakers
- Sewer: Public Sewer
- Water: Lake Michigan
Community & HOA
HOA
- Has HOA: Yes
- Amenities included: Bike Room/Bike Trails, Storage, Security Door Lock(s), Laundry, Intercom, Patio
- Services included: Heat, Water, Gas, Insurance, Cable TV, Exterior Maintenance, Lawn Care, Scavenger, Snow Removal, Other, Internet
- HOA fee: $681 monthly
Location
- Region: Chicago
Financial & listing details
- Tax assessed value: $444,560
- Annual tax amount: $7,675
- Date on market: 7/5/2023
- Listing terms: Conventional
- Ownership: Condo
Price history
| Date | Event | Price |
|---|---|---|
| 8/15/2023 | Sold | $438,000+9.5% |
Source:  MRED as distributed by MLS GRID #11822670 Report a problem MRED as distributed by MLS GRID #11822670 Report a problem | ||
| 7/11/2023 | Contingent | $399,900 |
Source: MRED as distributed by MLS GRID #11822670 Report a problem | ||
| 7/5/2023 | Listed for sale | $399,900+5.2% |
Source: MRED as distributed by MLS GRID #11822670 Report a problem | ||
| 5/3/2022 | Sold | $380,000+5.6% |
Source: @Properties sold #11329927_60657_2 Report a problem | ||
| 4/30/2020 | Sold | $360,000+44% |
Source: MRED as distributed by MLS GRID #10650557 Report a problem | ||
| 10/23/2014 | Sold | $250,000-3.8% |
Source: Public Record Report a problem | ||
| 9/1/2014 | Pending sale | $259,900 |
Source: Berkshire Hathaway HomeServices KoenigRubloff Realty Group #08704449 Report a problem | ||
| 8/6/2014 | Price change | $259,900-5.5% |
Source: Berkshire Hathaway HomeServices KoenigRubloff Realty Group #08704449 Report a problem | ||
| 6/23/2014 | Listed for sale | $274,900-1.8% |
Source: Berkshire Hathaway HomeServices KoenigRubloff #08652996 Report a problem | ||
| 8/28/2013 | Listing removed | $2,200 |
Source: Lakeview #08424201 Report a problem | ||
| 8/23/2013 | Listed for rent | $2,200 |
Source: Lakeview #08424201 Report a problem | ||
| 8/23/2013 | Listing removed | $279,900 |
Source: @properties #08344593 Report a problem | ||
| 8/20/2013 | Price change | $279,900-0.4% |
Source: @properties #08344593 Report a problem | ||
| 7/30/2013 | Price change | $280,999-6.3% |
Source: @properties #08344593 Report a problem | ||
| 5/30/2013 | Price change | $299,900-4.8% |
Source: @properties #08344593 Report a problem | ||
| 5/17/2013 | Listed for sale | $314,900+3.2% |
Source: @properties #08344593 Report a problem | ||
| 3/11/2008 | Sold | $305,000+69.4% |
Source: Public Record Report a problem | ||
| 4/8/1998 | Sold | $180,000+10.8% |
Source: Public Record Report a problem | ||
| 5/3/1995 | Sold | $162,500 |
Source: Public Record Report a problem | ||
Public tax history
| Year | Property taxes | Tax assessment |
|---|---|---|
| 2024 | -- | $44,456 +23.5% |
| 2023 | $7,299 +2.9% | $35,999 |
| 2022 | $7,091 -7.6% | $35,999 |
| 2021 | $7,676 +6.2% | $35,999 +6.7% |
| 2020 | $7,226 +2.2% | $33,750 -7.9% |
| 2019 | $7,072 +1.7% | $36,664 |
| 2018 | $6,956 +24.2% | $36,664 +30.9% |
| 2017 | $5,602 +3.7% | $28,008 |
| 2016 | $5,403 +9.9% | $28,008 |
| 2015 | $4,918 -22.2% | $28,008 -13.1% |
| 2014 | $6,325 +1.8% | $32,216 |
| 2013 | $6,211 +1% | $32,216 |
| 2012 | $6,152 -1.9% | $32,216 -11.5% |
| 2011 | $6,269 -0.4% | $36,398 |
| 2010 | $6,296 +4.8% | $36,398 |
| 2009 | $6,009 +13.4% | $36,398 +3.8% |
| 2008 | $5,298 +1.1% | $35,078 |
| 2007 | $5,242 -0.6% | $35,078 |
| 2006 | $5,274 -2.1% | $35,078 +11.6% |
| 2005 | $5,387 +1% | $31,419 |
| 2004 | $5,335 +7.3% | $31,419 |
| 2003 | $4,972 +6.6% | $31,419 +21.1% |
| 2002 | $4,663 +12.5% | $25,954 |
| 2001 | $4,144 +48.1% | $25,954 |
| 2000 | $2,798 | $25,954 +56.7% |
| 1999 | -- | $16,566 |
Find assessor info on the county website
Neighborhood: Lake View
Nearby homes
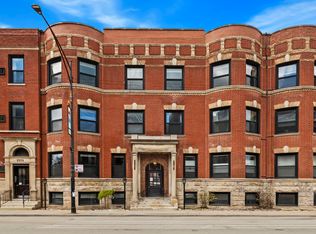
- $355,0002 bd2 ba1.4k sqft2908 N Halsted St APT 1, Chicago, IL 60657Sold
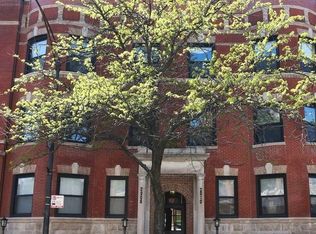
- $413,3002 bd2 ba1.1k sqft2908 N Halsted St #2, Chicago, IL 60657Off Market
- $470,2002 bd2 ba1k sqft2908 N Halsted St APT 3, Chicago, IL 60657Off Market
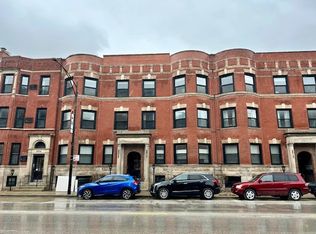
- $360,0002 bd2 ba1k sqft2910 N Halsted St APT G, Chicago, IL 60657Sold
- $398,9002 bd2 ba-- sqft2910 N Halsted St APT 1, Chicago, IL 60657Off Market
- $415,6002 bd2 ba1.4k sqft2910 N Halsted St APT 2, Chicago, IL 60657Off Market
- $423,5002 bd2 ba1k sqft2910 N Halsted St APT 3, Chicago, IL 60657Off Market
- $282,0002 bd1 ba1.1k sqft2912 N Halsted St #G, Chicago, IL 60657Off Market
- $352,500-- bd-- ba-- sqft2912 N Halsted St APT 1, Chicago, IL 60657Off Market
Nearby schools
GreatSchools rating
- 10/10Alcott College PrepGrades: PK-8Distance: 0.4 mi
- 7/10Lincoln Park High SchoolGrades: 9-12Distance: 1.2 mi
Schools provided by the listing agent
- Elementary: Alcott Elementary School
- Middle: Alcott Elementary School
- High: Lincoln Park High School
- District: 299
Source: MRED as distributed by MLS GRID. This data may not be complete. We recommend contacting the local school district to confirm school assignments for this home.
Get a cash offer in 3 minutes
Find out how much your home could sell for in as little as 3 minutes with a no-obligation cash offer.
Estimated market value
$552,300
Get a cash offer in 3 minutes
Find out how much your home could sell for in as little as 3 minutes with a no-obligation cash offer.
Estimated market value
$552,300
- Illinois
- Cook County
- Chicago
- 60657
- Lake View
- 811 W Oakdale Ave Apartment 1
Nearby cities
Nearby neighborhoods
Nearby zip codes
Other Chicago Topics
