Skip main navigation
Sold for $351,500
  • $351,500

    811 W Pine Ave, Mitchell, SD 57301

    2beds
    1,600sqft
    Residential - Condo or Townhome
    Built in 2024
    7,796.5 Square Feet Lot
    $353,700 Zestimate®
    $220/sqft
    $1,973 Estimated rent

    Home value

    $353,700

    Estimated sales range

    Not available

    $1,973/mo

    Zestimate® history
    Loading
    Loading...

    Owner options

    List your home for rent

    $1,973/mo

    Rent Zestimate®

    Find your next renter with Zillow Rental Manager. Plus, with online applications, you can quickly screen prospective tenants – for free.

    Learn more

    $1,973/mo

    Rent Zestimate®

    Refinance and save

    $2,244/mo

    Est. payment

    Refinancing to a lower rate could help reduce your monthly payments and save thousands over the life of the loan.

    See today's rates

    $2,244/mo

    Est. payment

    Explore your selling options

    Work with a Zillow partner agent

    Leverage their expertise and Zillow's premium Showcase listings to get your home seen by more buyers.

    Get started

    List with your own agent

    Get your home in front of millions of buyers by listing it on Zillow.

    Learn how to do it

    Sell it yourself

    Take full control of how buyers see your home on Zillow by listing For Sale by Owner (FSBO).

    List your home

    What's special

    Stone gas fireplaceSprinkler systemBack patioCovered front patioRock landscape around homeTray ceilingsOpen-concept living space
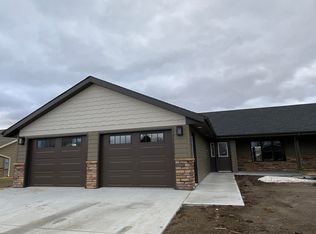
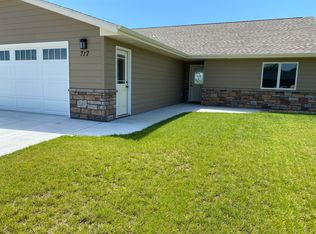

    Brand-new, zero-step twin home is the perfect blend of modern design and comfortable living! Featuring two spacious bedrooms and 2 baths, this home boasts a beautiful stone gas fireplace that adds warmth and charm to the open-concept living space with tons of natural light. Tray ceilings elevate the elegance and quality of this Mueller Lumber built home throughout with style and durability. Agent related to seller Covered front patio Tray ceiling Gas Fireplace 1,600 square feet 24 x 26 finished garage- 624 square feet Back patio 20 x 12 Sprinkler system Rock landscape around home Yard to be seeded Large back yard Lot size 62 wide by 125.75 Andersen Windows (400 series) (dark bronze) Tamko Titan Natural Timber shingles Seal LP Smart Siding Glacier Fog LP smart Accent Therma True exterior doors

    Zillow last checked:

    Listing updated:

    Listed by:

    DEANNA HETLAND 605-770-8456,

    Ace Realty, LLC

    Bought with:

    DEANNA HETLAND, 11934

    Ace Realty, LLC

    Source: Mitchell BOR,MLS#: 24-465MLS Logo

    Facts & features

    Interior

    Bedrooms & bathrooms
    • Bedrooms: 2
    • Bathrooms: 2
    • Full bathrooms: 1
    • 3/4 bathrooms: 1
    Bedroom 1
    • Area: 184.96
    • Dimensions: 13.6 x 13.6
    Bedroom 2
    • Area: 157.76
    • Dimensions: 13.6 x 11.6
    Bathroom 1
    • Description: Walk in shower
    • Area: 72.96
    • Dimensions: 9.6 x 7.6
    Bathroom 2
    • Description: Full tub/shower
    • Area: 58
    • Dimensions: 11.6 x 5
    Dining room
    • Area: 150.8
    • Dimensions: 13 x 11.6
    Kitchen
    • Area: 182
    • Dimensions: 14 x 13
    Living room
    • Area: 352
    • Dimensions: 22 x 16
    Other
    • Description: Walk In Closet
    • Area: 53.2
    • Dimensions: 7.6 x 7
    Utility room
    • Description: Laundry room
    Heating
    • Natural Gas, Hot Air
    Cooling
    • Central Air
    Features
    • Ceiling Fan(s)
    • Flooring: Laminate
    • Basement: None
    Interior area
    • Total structure area: 1,600
    • Total interior livable area: 1,600 sqft
    • Finished area above ground: 1,600
    • Finished area below ground: 0

    Property

    Parking
    • Total spaces: 2
    • Parking features: Garage - Attached
    • Attached garage spaces: 2
    • Details: Garage: Att
    Features
    • Stories: 1
    • Patio & porch: Patio: 20 X 12
    Lot
    • Size: 7,796 sqft
    • Dimensions: 125.75 x 62
    Details
    • Zoning description: Residential R-2

    Construction

    Type & style
    • Home type: Townhouse
    • Architectural style: Ranch
    • Property subtype: Residential - Condo or Townhome
    Materials
    • Cement Board, Frame
    • Foundation: Other
    • Roof: Asphalt
    Condition
    • Year built: 2024

    Utilities & green energy

    • Electric: 200 Amp Service
    • Sewer: Public Sewer

    Community & neighborhood

    Location
    • Region: Mitchell

    Price history

    DateEventPrice
    12/29/2025Sold$351,500-2.2%$220/sqft
    Source: Mitchell BOR #24-465 Report a problem
    11/22/2025Pending sale$359,500$225/sqft
    Source: Mitchell BOR #24-465 Report a problem
    10/31/2025Price change$359,500-1.4%$225/sqft
    Source: Mitchell BOR #24-465 Report a problem
    9/8/2025Price change$364,500-2.7%$228/sqft
    Source: Mitchell BOR #24-465 Report a problem
    10/27/2024Listed for sale$374,500$234/sqft
    Source: Mitchell BOR #24-465 Report a problem

    Public tax history

    Tax history is unavailable.

    Neighborhood: 57301

    Nearby schools

    GreatSchools rating
    Get pre-qualified for a loan
    At Zillow Home Loans, we can pre-qualify you in as little as 5 minutes with no impact to your credit score.

    An equal housing lender. NMLS #10287.