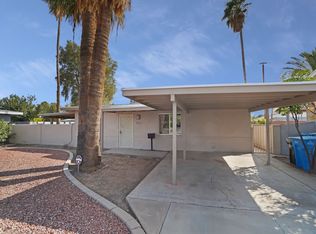
Fabulous Mid-Century Modern home in Mid-Town Phoenix. This block home was built with integrity in 1951 in North Park Central subdivision. The home offers classic curb appeal with it's distinctive asymmetrical low angle roofline, floor-to-ceiling windows, and a great front patio to foster community spirit. Inside, a large living room, dining space and ample kitchen are filled with natural light pouring in from north and south sides of the home. Modern touches such as dual pane windows, upgraded light fixtures, extensive Silestone quartz countertops, gas cooking, subway tile surround in bathroom, and a great laundry room provide comfort and energy efficiency inside. Outside, a large covered patio invites you out to spacious, lush green lawn in addition to a large sand sport court.
Sold for $490,000
Zillow last checked:
Listing updated:
Bought with:
Chris R Cowen, SA665465000
Realty ONE Group
Jason Serikaku, SA659882000
Realty ONE Group
Source: ARMLS,MLS#: 6810295
Price history
| Date | Event | Price |
|---|---|---|
| 4/15/2025 | Sold | $490,000-2%$428/sqft |
Source:  ARMLS #6810295 Report a problem ARMLS #6810295 Report a problem | ||
| 3/22/2025 | Pending sale | $500,000$437/sqft |
Source: ARMLS #6810295 Report a problem | ||
| 2/7/2025 | Listed for sale | $500,000+11.6%$437/sqft |
Source: ARMLS #6810295 Report a problem | ||
| 2/15/2023 | Sold | $448,000-0.2%$392/sqft |
Source: ARMLS #6498256 Report a problem | ||
| 1/16/2023 | Pending sale | $448,800$392/sqft |
Source: ARMLS #6498256 Report a problem | ||
| 12/19/2022 | Listed for sale | $448,800+60.9%$392/sqft |
Source: ARMLS #6498256 Report a problem | ||
| 4/20/2017 | Sold | $279,000-3.5%$244/sqft |
Source: Public Record Report a problem | ||
| 3/9/2017 | Price change | $288,9900%$253/sqft |
Source: Solutions Real Estate #5555820 Report a problem | ||
| 3/3/2017 | Price change | $288,9990%$253/sqft |
Source: Solutions Real Estate #5555820 Report a problem | ||
| 2/23/2017 | Price change | $289,000-0.3%$253/sqft |
Source: Solutions Real Estate #5555820 Report a problem | ||
| 2/17/2017 | Price change | $289,9000%$253/sqft |
Source: Solutions Real Estate #5555820 Report a problem | ||
| 2/9/2017 | Price change | $289,9900%$253/sqft |
Source: Solutions Real Estate #5555820 Report a problem | ||
| 2/3/2017 | Listed for sale | $289,999+43.6%$253/sqft |
Source: Solutions Real Estate #5555820 Report a problem | ||
| 10/20/2016 | Sold | $202,000-6%$177/sqft |
Source: ARMLS #5503286 Report a problem | ||
| 9/28/2016 | Listed for sale | $215,000+19.4%$188/sqft |
Source: OpenDoor Homes #5503286 Report a problem | ||
| 8/3/2016 | Sold | $180,000$157/sqft |
Source: Public Record Report a problem | ||
Get a cash offer in 3 minutes
Find out how much your home could sell for in as little as 3 minutes with a no-obligation cash offer.
Estimated market value
$476,700
