Skip main navigation
Sold for $344,993
  • $344,993

    811 Wailea Circle LOT 164 Georgetown COA, Little River, SC 29566

    3beds
    1,834sqft
    Single Family Residence
    Built in 2024
    7,405.2 Square Feet Lot
    $337,100 Zestimate®
    $188/sqft
    $2,341 Estimated rent

    Home value

    $337,100

    $310,000 - $364,000

    $2,341/mo

    Zestimate® history
    Loading
    Loading...

    Owner options

    List your home for rent

    $2,341/mo

    Rent Zestimate®

    Find your next renter with Zillow Rental Manager. Plus, with online applications, you can quickly screen prospective tenants – for free.

    Learn more

    $2,341/mo

    Rent Zestimate®

    Refinance and save

    $2,043/mo

    Est. payment

    Refinancing to a lower rate could help reduce your monthly payments and save thousands over the life of the loan.

    See today's rates

    $2,043/mo

    Est. payment

    Explore your selling options

    Work with a Zillow partner agent

    Leverage their expertise and Zillow's premium Showcase listings to get your home seen by more buyers.

    Get started

    List with your own agent

    Get your home in front of millions of buyers by listing it on Zillow.

    Learn how to do it

    Sell it yourself

    Take full control of how buyers see your home on Zillow by listing For Sale by Owner (FSBO).

    List your home

    What's special

    Mohawk revwood plank flooringVaulted ceilingOpen-concept kitchenCovered back porchUpgraded pendantsLush treesBay window
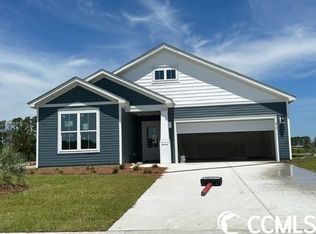
    Move In Ready!! This is the Georgetown home plan, a one-story haven with 3 bedrooms, 2 bathrooms, and a 2-car garage space. Lots of room between homes so you aren't an arm's length from your neighbor! As you enter the generous foyer, a warm welcome extends to guests entering your home. Host gatherings and seamlessly prepare gourmet meals in the open-concept kitchen and great room with a beautiful, vaulted ceiling to really open up the space. Your upscale kitchen boasts Level 2 quartz countertops, Level 2 backsplash, Level 2 white cabinets, upgraded pendants over the kitchen island, brushed nickel faucet, Whirlpool stainless steel gas range, dishwasher, vented microwave. The home also includes a tray ceiling and bay window in the primary bedroom, Mohawk ReVWood plank flooring in the main living areas & primary bedroom, tiled floors in the bathrooms & laundry, as well as a tiled primary shower. For outdoor living this home comes with a covered back porch. All homes in Sunset Landing are 100% Energy Star Certified and Indoor Air Qualified, meticulously tested, and rated by an independent third party to ensure increased comfort and reduced utility costs. Now in the Ready Energy Series our homes are built with 2x6 exterior walls (Rvalue22) Conditioned attic space (Rvalue40) Spray Foam Insulation, AeroBarrier air seal technology, Insulated slabs, Tyvek Whole House Wrap System, Low-E performance windows, soil compaction testing, blower door testing, and much more! The homes are equipped with a Rianni gas tankless water heater, SEER22.5 Goodman variable speed HVAC, and Wholehouse Air Fresh System (ERV), Electric Vehicle charging outlet in the garage, and solar ready! Surrounded by a perimeter of lush trees, Sunset Landing stands as a natural gas community unveiling a fresh series of single-family homes. This intimate neighborhood, comprising only 193 homes, grants residents access to on-site amenities, including a clubhouse, pool, sidewalks, and regular trash and bi-weekly recycling collection. Strategically positioned less than 1 mile from Highway 31, Sunset Landing provides swift access to explore the entire coastline. Nestled within the fishing and boating town of Little River, South Carolina, this area offers a peaceful retreat from the bustling Myrtle Beach. Experience a laid-back atmosphere with waterfront dining, boutique-style shopping, numerous marinas, and championship golf courses—all minutes from Sunset Landing! Begin your exploration today. More photos coming soon!

    Zillow last checked:

    Listing updated:

    Listed by:

    Cynthia Sartin 843-421-8773,

    Beazer Homes LLC

    Bought with:

    Lora Serral, 105011

    EXP Realty LLC

    Source: CCAR,MLS#: 2422204MLS LogoOriginating MLS: Coastal Carolinas Association of Realtors

    Facts & features

    Interior

    Bedrooms & bathrooms
    • Bedrooms: 3
    • Bathrooms: 2
    • Full bathrooms: 2
    Primary bedroom
    • Level: First
    Primary bedroom
    • Dimensions: 11.11x17.7
    Bedroom 2
    • Level: First
    Bedroom 2
    • Dimensions: 12.4x10.11
    Bedroom 3
    • Level: First
    Bedroom 3
    • Dimensions: 12.4x10.11
    Primary bathroom
    • Features: Dual Sinks, Separate Shower
    Dining room
    • Features: Separate/Formal Dining Room
    Dining room
    • Dimensions: 12.8x10
    Great room
    • Dimensions: 15.3x19
    Kitchen
    • Features: Kitchen Island, Pantry, Stainless Steel Appliances, Solid Surface Counters
    Kitchen
    • Dimensions: 10.9x19
    Living room
    • Features: Vaulted Ceiling(s)
    Other
    • Features: Bedroom on Main Level, Entrance Foyer
    Heating
    • Central, Electric, Gas
    Cooling
    • Central Air
    Appliances
    • Included: Dishwasher, Disposal, Microwave, Range
    • Laundry: Washer Hookup
    Features
    • Bedroom on Main Level, Entrance Foyer, Kitchen Island, Stainless Steel Appliances, Solid Surface Counters
    • Flooring: Carpet, Other, Tile
    Interior area
    • Total structure area: 2,360
    • Total interior livable area: 1,834 sqft

    Property

    Parking
    • Total spaces: 4
    • Parking features: Attached, Garage, Two Car Garage, Garage Door Opener
    • Attached garage spaces: 2
    Features
    • Levels: One
    • Stories: 1
    • Pool features: Community, Outdoor Pool
    Lot
    • Size: 7,405 sqft
    • Features: Outside City Limits, Rectangular, Rectangular Lot
    Details
    • Additional parcels included: ,
    • Parcel number: 31404030043
    • Zoning: MRD2
    • Special conditions: None

    Construction

    Type & style
    • Home type: SingleFamily
    • Architectural style: Ranch
    • Property subtype: Single Family Residence
    Materials
    • Vinyl Siding
    • Foundation: Slab
    Condition
    • Never Occupied
    • New construction: Yes
    • Year built: 2024
    Details
    • Builder model: Georgetown COA
    • Builder name: Beazer Homes

    Utilities & green energy

    • Water: Public
    • Utilities for property: Electricity Available, Natural Gas Available, Sewer Available, Water Available

    Community & neighborhood

    Security
    • Security features: Smoke Detector(s)
    Community
    • Community features: Clubhouse, Golf Carts OK, Recreation Area, Long Term Rental Allowed, Pool
    Location
    • Region: Little River
    • Subdivision: Sunset Landing

    HOA & financial

    HOA
    • Has HOA: Yes
    • HOA fee: $83 monthly
    • Amenities included: Clubhouse, Owner Allowed Golf Cart, Owner Allowed Motorcycle, Pet Restrictions
    • Services included: Association Management, Common Areas, Pool(s), Recycling, Trash

    Other

    Other facts
    • Listing terms: Cash,Conventional,FHA,VA Loan

    Price history

    DateEventPrice
    2/13/2025Sold$344,993-1.4%$188/sqft
    Source: CCAR #2422204 Report a problem
    12/28/2024Contingent$349,993$191/sqft
    Source: CCAR #2422204 Report a problem
    12/20/2024Price change$349,993+0%$191/sqft
    Source: CCAR #2422204 Report a problem
    12/19/2024Price change$349,9900%$191/sqft
    Source: CCAR #2422204 Report a problem
    12/14/2024Price change$349,993-1.3%$191/sqft
    Source: CCAR #2422204 Report a problem
    11/22/2024Price change$354,4930%$193/sqft
    Source: CCAR #2422204 Report a problem
    10/31/2024Price change$354,593-1.4%$193/sqft
    Source: CCAR #2422204 Report a problem
    10/18/2024Price change$359,593-5.3%$196/sqft
    Source: CCAR #2422204 Report a problem
    9/24/2024Listed for sale$379,593$207/sqft
    Source: CCAR #2422204 Report a problem

    Public tax history

    YearProperty taxesTax assessment
    2025$1,248 $315,281
    2024-- --
    2023-- --
    2022-- --

    Find assessor info on the county website

    Neighborhood: 29566

    Nearby schools

    GreatSchools rating
    Schools provided by the listing agent
    • Elementary: Waterway Elementary
    • Middle: North Myrtle Beach Middle School
    • High: North Myrtle Beach High School

    Source: CCAR. This data may not be complete. We recommend contacting the local school district to confirm school assignments for this home.

    Get pre-qualified for a loan
    At Zillow Home Loans, we can pre-qualify you in as little as 5 minutes with no impact to your credit score.

    An equal housing lender. NMLS #10287.

    Sell for more on Zillow
    Get a Zillow Showcase℠ listing at no additional cost and you could sell for .
    $337,100
    2% more
    +$6,742
    With Zillow Showcase(estimated)
    $343,842