Enjoy the Best of Florida Living in Bird Bay Village! Welcome to Waterside at Bird Bay Village, where comfort, convenience, and natural beauty come together. This turnkey-furnished, ground-floor condo offers stunning water views and a relaxed, maintenance-free lifestyle—perfect for year-round living, a seasonal retreat, or even a smart investment opportunity! Step inside to an open and airy floor plan with a picturesque view of the peaceful pond. The bright and functional kitchen features modern white appliances, a cozy breakfast nook overlooking lush landscaping, and a built-in pantry for extra storage. The dining area flows effortlessly into the spacious living room, making it easy to entertain or unwind after a day in the Florida sunshine. Designed for comfort and privacy, the split-bedroom layout is ideal for hosting guests. The ceramic-tiled lanai is the perfect place to start your morning with a cup of coffee or wind down in the evening while enjoying the tranquil sights and sounds of native Florida birds and aquatic life. Bird Bay Village is known for its fantastic amenities and low HOA fees! As a resident, you’ll enjoy access to two community pools, a fitness center, clubhouse with a full kitchen, a library, tennis and pickleball courts, shuffleboard, and more. Exterior maintenance, insurance, pest control, sewer, and trash services are all included—so you can spend more time enjoying life. This condo was built to last with durable block and stucco construction, a new Square D electric panel, and a 2020 AC unit for added peace of mind. Plus, NO FLOOD INSURANCE REQUIRED! Don’t miss out on this opportunity to own a piece of paradise. Schedule your private showing today!
Sold for $275,000
$275,000
811 WATERSIDE DRIVE #102, VENICE, FL 34285
2beds
1,142sqft
Condominium
Built in 1993
-- sqft lot
$260,500 Zestimate®
$241/sqft
$2,050 Estimated rent
Home value
$260,500
$234,000 - $289,000
$2,050/mo
Zestimate® history
Owner options
List your home for rent
$2,050/mo
Rent Zestimate®
Find your next renter with Zillow Rental Manager. Plus, with online applications, you can quickly screen prospective tenants – for free.
$2,050/mo
Rent Zestimate®
Refinance and save
$1,796/mo
Est. payment
Refinancing to a lower rate could help reduce your monthly payments and save thousands over the life of the loan.
$1,796/mo
Est. payment
Explore your selling options
Work with a Zillow partner agent
Leverage their expertise and Zillow's premium Showcase listings to get your home seen by more buyers.
Get startedList with your own agent
Get your home in front of millions of buyers by listing it on Zillow.
Learn how to do itSell it yourself
Take full control of how buyers see your home on Zillow by listing For Sale by Owner (FSBO).
List your homeWhat's special
Peaceful pondCeramic-tiled lanaiSplit-bedroom layoutGround-floor condoBuilt-in pantryCozy breakfast nookStunning water views
Zillow last checked:
Listing updated:
Listed by:
Mitchell Roberts, PA 941-800-7959,
PARADISE REALTY OF VENICE INC 941-488-1111
Bought with:
Frannie Smith, 3548326
PREMIER SOTHEBYS INTL REALTY
Source: Stellar MLS,MLS#: N6137174 Originating MLS: Venice
Originating MLS: Venice
Facts & features
Interior
Bedrooms & bathrooms
- Bedrooms: 2
- Bathrooms: 2
- Full bathrooms: 2
Primary bedroom
- Features: Ceiling Fan(s), Walk-In Closet(s)
- Level: First
- Area: 154 Square Feet
- Dimensions: 11x14
Bedroom 2
- Features: Ceiling Fan(s), Built-in Closet
- Level: First
- Area: 121 Square Feet
- Dimensions: 11x11
Balcony porch lanai
- Features: Ceiling Fan(s)
- Level: First
- Area: 176 Square Feet
- Dimensions: 8x22
Dining room
- Level: First
- Area: 132 Square Feet
- Dimensions: 11x12
Kitchen
- Features: Ceiling Fan(s)
- Level: First
- Area: 176 Square Feet
- Dimensions: 8x22
Laundry
- Level: First
- Area: 28 Square Feet
- Dimensions: 4x7
Living room
- Features: Ceiling Fan(s)
- Level: First
- Area: 224 Square Feet
- Dimensions: 14x16
Heating
- Central, Electric
Cooling
- Central Air, Humidity Control
Appliances
- Included: Dishwasher, Disposal, Dryer, Electric Water Heater, Microwave, Range, Washer
- Laundry: Laundry Room
Features
- Ceiling Fan(s), Living Room/Dining Room Combo, Open Floorplan, Split Bedroom, Thermostat
- Flooring: Ceramic Tile
- Has fireplace: No
Interior area
- Total structure area: 1,355
- Total interior livable area: 1,142 sqft
Property
Parking
- Total spaces: 1
- Parking features: Assigned, Guest
- Carport spaces: 1
Features
- Levels: One
- Stories: 1
- Exterior features: Lighting, Sprinkler Metered, Storage
- Pool features: Gunite, Heated, In Ground
- Has view: Yes
- View description: Garden, Water, Creek/Stream
- Has water view: Yes
- Water view: Water,Creek/Stream
Lot
- Residential vegetation: Mature Landscaping
Details
- Parcel number: 0406014014
- Zoning: PUD
- Special conditions: None
Construction
Type & style
- Home type: Condo
- Property subtype: Condominium
Materials
- Stucco
- Foundation: Block, Slab
- Roof: Shingle
Condition
- New construction: No
- Year built: 1993
Utilities & green energy
- Sewer: Public Sewer
- Water: Public
- Utilities for property: Cable Connected, Electricity Connected, Phone Available, Public, Sewer Connected, Underground Utilities, Water Connected
Community & HOA
Community
- Features: Association Recreation - Owned, Buyer Approval Required, Clubhouse, Community Mailbox, Deed Restrictions, Fitness Center, No Truck/RV/Motorcycle Parking, Pool, Tennis Court(s)
- Pet fee: $0 monthly
- Subdivision: BIRD BAY WATERSIDE 1
HOA
- Has HOA: Yes
- Amenities included: Clubhouse, Fitness Center, Pickleball Court(s), Pool, Recreation Facilities, Shuffleboard Court, Tennis Court(s), Vehicle Restrictions
- Services included: Common Area Taxes, Community Pool, Reserve Fund, Insurance, Maintenance Structure, Maintenance Grounds, Maintenance Repairs, Manager, Pest Control, Pool Maintenance, Recreational Facilities, Sewer, Trash, Water
- HOA name: Sunvast Management- James Ro
Location
- Region: Venice
Financial & listing details
- Price per square foot: $241/sqft
- Annual tax amount: $2,925
- Date on market: 2/12/2025
- Cumulative days on market: 10 days
- Listing terms: Cash,Conventional,FHA,VA Loan
- Ownership: Condominium
- Total actual rent: 0
- Electric utility on property: Yes
- Road surface type: Asphalt
Price history
| Date | Event | Price |
|---|---|---|
| 5/15/2025 | Sold | $275,000-6.7%$241/sqft |
Source:  Stellar MLS #N6137174 Report a problem Stellar MLS #N6137174 Report a problem | ||
| 2/23/2025 | Pending sale | $294,900$258/sqft |
Source: Stellar MLS #N6137174 Report a problem | ||
| 2/12/2025 | Listed for sale | $294,9000%$258/sqft |
Source: Stellar MLS #N6137174 Report a problem | ||
| 10/31/2024 | Listing removed | $294,999$258/sqft |
Source: Stellar MLS #N6132638 Report a problem | ||
| 7/23/2024 | Price change | $294,999-1.7%$258/sqft |
Source: Stellar MLS #N6132638 Report a problem | ||
| 5/28/2024 | Price change | $299,999-3.2%$263/sqft |
Source: Stellar MLS #N6132638 Report a problem | ||
| 4/29/2024 | Listed for sale | $310,000+91.4%$271/sqft |
Source: Stellar MLS #N6132638 Report a problem | ||
| 11/13/2007 | Sold | $162,000$142/sqft |
Source: Agent Provided Report a problem | ||
Public tax history
Tax history is unavailable.
Neighborhood: Pinebrook
Nearby homes
- $318,0002 bd2 ba1.1k sqft801 Waterside Dr UNIT 104, Venice, FL 34285Sold

- $278,0002 bd2 ba1.1k sqft811 Waterside Dr UNIT 104, Venice, FL 34285Sold
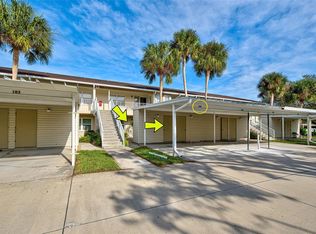
- $265,0002 bd2 ba1.1k sqft811 Waterside Dr UNIT 202, Venice, FL 34285Sold

- $190,0002 bd2 ba1.1k sqft811 Waterside Dr UNIT 205, Venice, FL 34285Sold

- $229,6002 bd2 ba1.3k sqft801 Waterside Dr #101-64, Venice, FL 34285Off Market
- $211,0002 bd2 ba1.1k sqft801 Waterside Dr #102-64, Venice, FL 34285Off Market
- $226,1002 bd2 ba1.1k sqft801 Waterside Dr #103-64, Venice, FL 34285Off Market
- $239,7002 bd2 ba1.1k sqft801 Waterside Dr UNIT 105, Venice, FL 34285Off Market
Nearby schools
GreatSchools rating
- 6/10Garden Elementary SchoolGrades: K-5Distance: 3.4 mi
- 7/10Venice Middle SchoolGrades: 6-8Distance: 5.7 mi
- 7/10Venice Senior High SchoolGrades: 9-12Distance: 1.5 mi
Schools provided by the listing agent
- Elementary: Venice Elementary
- Middle: Venice Area Middle
- High: Venice Senior High
Source: Stellar MLS. This data may not be complete. We recommend contacting the local school district to confirm school assignments for this home.
Get a cash offer in 3 minutes
Find out how much your home could sell for in as little as 3 minutes with a no-obligation cash offer.
Estimated market value
$260,500
Get a cash offer in 3 minutes
Find out how much your home could sell for in as little as 3 minutes with a no-obligation cash offer.
Estimated market value
$260,500
- Florida
- Sarasota County
- Venice
- 34285
- Pinebrook
- 811 WATERSIDE DRIVE Unit 102
Nearby cities
Nearby neighborhoods
Nearby zip codes
Other Venice Topics
