Skip main navigation
Off market
  • $229,200

    811 Wayne Ave NE, Abingdon, VA 24210

    3beds
    1,801sqft
    Condo/Town House, Townhouse, Condominium
    Built in 1991
    -- sqft lot
    $229,200 Zestimate®
    $127/sqft
    $1,802 Estimated rent

    Home value

    $229,200

    $209,000 - $252,000

    $1,802/mo

    Zestimate® history
    Loading
    Loading...

    Owner options

    List your home for rent

    $1,802/mo

    Rent Zestimate®

    Find your next renter with Zillow Rental Manager. Plus, with online applications, you can quickly screen prospective tenants – for free.

    Learn more

    $1,802/mo

    Rent Zestimate®

    Refinance and save

    $1,546/mo

    Est. payment

    Refinancing to a lower rate could help reduce your monthly payments and save thousands over the life of the loan.

    See today's rates

    $1,546/mo

    Est. payment

    Explore your selling options

    Work with a Zillow partner agent

    Leverage their expertise and Zillow's premium Showcase listings to get your home seen by more buyers.

    Get started

    List with your own agent

    Get your home in front of millions of buyers by listing it on Zillow.

    Learn how to do it

    Sell it yourself

    Take full control of how buyers see your home on Zillow by listing For Sale by Owner (FSBO).

    List your home

    What's special

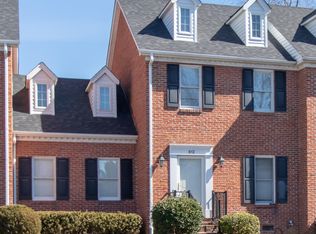
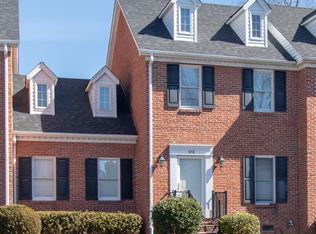
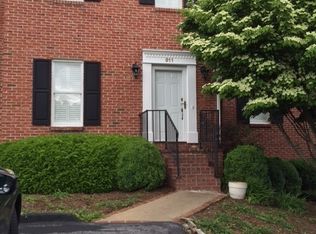
    Are you looking for the "Cadillac of Condos? Relax in your NEW all weather sun room and enjoy the beautiful magnolia and mature hydrangeas on this PRIVATE END UNIT CONDO. Located in one of Abingdon's sought after communities near the Coombs Center & Creeper Trail. Curl up in the newly renovated great room in front of the custom designed fireplace. The condo boasts a 2-year old gas range and refrigerator, 2-month old microwave. The kitchen is updated with granite and pantry. New furnace in 2016. Beautiful plantation shutters are a bonus. Carpet on the stairs & in 2 upstairs bedrooms and bonus room is only one year old. Hardwood floors run thru the main floor. Master suite is on the main floor with private ensuite. Outdoor you will find your own secluded garden off the full walk-in basement. Storage galore in basement with a workbench and a craft/art room. Private - quiet - immaculate and stylish! It has it ALL - Make it YOURS!

    This property is not currently displayed as for sale or rent on Zillow. This may be different from what's on other websites or public sources.

    Zillow last checked:

    Listing updated:

    Listed by:

    Denise Blevins 276-274-3142,

    eXp Realty 866-825-7169

    Bought with:

    Cynthia Hornsby, 0225184556

    Prestige Homes of the Tri Cities Inc.

    Source: SWVAR,MLS#: 72367MLS Logo

    Facts & features

    Interior

    Bedrooms & bathrooms
    • Bedrooms: 3
    • Bathrooms: 2
    • Full bathrooms: 2
    Rooms
    • Room types: Basement
    Primary bedroom
    • Level: First
    Bedroom 2
    • Level: Second
    Bedroom 3
    • Level: Second
    Bathroom
    • Level: First
    Bathroom 2
    • Level: Second
    Kitchen
    • Level: First
    Basement
    • Area: 876
    Heating
    • Natural Gas, Central, Forced Air
    Cooling
    • Central Air
    Appliances
    • Included: Dishwasher, Range/Oven, Disposal, Microwave, Indoor Grill, Refrigerator, Gas Water Heater
    Features
    • Walk-In Closet(s), Ceiling Fan(s), Newer Paint, Central Vacuum, High Speed Internet, Cable High Speed Internet
    • Flooring: Carpet, Newer Floor Covering, Tile
    • Windows: Insulated Windows
    • Basement: Full,Unfinished,Basement/Foundation Other/See Remarks,Walk-Out Access,Exterior Entry
    • Number of fireplaces: 1
    • Fireplace features: Gas Log, One, Factory Built
    Interior area
    • Total structure area: 2,586
    • Total interior livable area: 1,801 sqft
    • Finished area above ground: 1,801
    • Finished area below ground: 785

    Property

    Parking
    • Parking features: None, Paved
    • Has uncovered spaces: Yes
    Features
    • Stories: 2
    • Patio & porch: Other, Patio
    • Exterior features: Lighting
    • Water view: None
    • Waterfront features: None
    Lot
    • Size: 2 Acres
    • Dimensions: 0,02
    • Features: Level
    Details
    • Parcel number: 105d 3 11 030660
    • Zoning: R1

    Construction

    Type & style
    • Home type: Condo
    • Architectural style: Colonial
    • Property subtype: Condo/Town House, Townhouse, Condominium
    Materials
    • Brick, Dry Wall
    • Foundation: Block, Brick/Mortar, Basement/Foundation Other/See Remarks, Concrete Perimeter
    • Roof: Shingle
    Condition
    • Exterior Condition: Very Good,Interior Condition: Very Good
    • Year built: 1991

    Utilities & green energy

    • Sewer: Public Sewer
    • Water: Public
    • Utilities for property: Natural Gas Connected, Cable Connected

    Community & HOA

    Community
    • Security: Radon Mitigation System, Smoke Detector(s)
    • Subdivision: Edgemont Park
    HOA
    • Has HOA: Yes
    • Services included: Maintenance Grounds, Trash, Water, Insurance
    • HOA fee: $150 monthly
    Location
    • Region: Abingdon

    Financial & listing details

    • Price per square foot: $127/sqft
    • Annual tax amount: $1,307
    • Date on market: 3/3/2023
    • Road surface type: Paved

    Price history

    DateEventPrice
    1/23/2020Sold$165,000$92/sqft
    Source: SWVAR #72367 Report a problem

    Public tax history

    Tax history is unavailable.

    Neighborhood: 24210

    Nearby schools

    GreatSchools rating
    Schools provided by the listing agent
    • Elementary: Abingdon
    • Middle: E B Stanley
    • High: Abingdon

    Source: SWVAR. This data may not be complete. We recommend contacting the local school district to confirm school assignments for this home.

    Get pre-qualified for a loan
    At Zillow Home Loans, we can pre-qualify you in as little as 5 minutes with no impact to your credit score.

    An equal housing lender. NMLS #10287.