Skip main navigation
Closed
  • $354,000

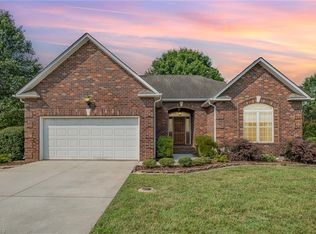
    811 Wendermere Cir, Salisbury, NC 28144

    3beds
    1,822sqft
    Single Family Residence
    Built in 2005
    0.29 Acres Lot
    $372,400 Zestimate®
    $194/sqft
    $1,997 Estimated rent

    Home value

    $372,400

    $354,000 - $391,000

    $1,997/mo

    Zestimate® history
    Loading
    Loading...

    Owner options

    List your home for rent

    $1,997/mo

    Rent Zestimate®

    Find your next renter with Zillow Rental Manager. Plus, with online applications, you can quickly screen prospective tenants – for free.

    Learn more

    $1,997/mo

    Rent Zestimate®

    Refinance and save

    $2,365/mo

    Est. payment

    Refinancing to a lower rate could help reduce your monthly payments and save thousands over the life of the loan.

    See today's rates

    $2,365/mo

    Est. payment

    Explore your selling options

    Work with a Zillow partner agent

    Leverage their expertise and Zillow's premium Showcase listings to get your home seen by more buyers.

    Get started

    List with your own agent

    Get your home in front of millions of buyers by listing it on Zillow.

    Learn how to do it

    Sell it yourself

    Take full control of how buyers see your home on Zillow by listing For Sale by Owner (FSBO).

    List your home

    What's special

    Smooth ceilingsSpacious great roomSeparate showerLaundry roomNew roofNice back fenced patioNewer ss appliances
    This is a great location, near all Salisbury has to offer but w/ a bit of country feel. New roof being installed 9/11. With acceptable offer, seller to pay $2,000 for carpet at closing & $4,000 (3 years) toward flood insurance. Pleasant entry leads to spacious great room with hardwoods, and lovely view into the well-kept backyard. Super nice kitchen with elevated dishwasher for your convenience! Newer SS appliances. Laundry room was converted by prior owners into 2nd pantry (with sink) but connections remain so you could easily change that back. Smooth ceilings, large primary BR w/tray ceiling. Also nice Prim BA w/ separate shower & claw foot tub bath! Tankless water heater is a big plus. Really nice back fenced patio and lots of pretty landscaping and walkways around the home. Large 2 car garage with built in storage cabinet system that remains. Very private location with lots or room for outdoor activities house is back on the market due to no fault of the seller

    Zillow last checked:

    Listing updated:

    Listed by:

    Jayne Helms jaynehelms@gmail.com,

    RE/MAX Leading Edge

    Bought with:

    Wivi DeHaas

    Lantern Realty & Development, LLC

    Source: Canopy MLS as distributed by MLS GRID,MLS#: 4047593MLS Logo

    Facts & features

    Interior

    Bedrooms & bathrooms
    • Bedrooms: 3
    • Bathrooms: 2
    • Full bathrooms: 2
    • Main level bedrooms: 3
    Primary bedroom
    • Features: Ceiling Fan(s), Tray Ceiling(s), Walk-In Closet(s)
    • Level: Main
    Primary bedroom
    • Level: Main
    Bedroom s
    • Features: Ceiling Fan(s)
    • Level: Main
    Bedroom s
    • Features: Ceiling Fan(s)
    • Level: Main
    Bedroom s
    • Level: Main
    Bedroom s
    • Level: Main
    Bathroom full
    • Level: Main
    Bathroom full
    • Level: Main
    Bathroom full
    • Level: Main
    Bathroom full
    • Level: Main
    Dining room
    • Level: Main
    Dining room
    • Level: Main
    Kitchen
    • Level: Main
    Kitchen
    • Level: Main
    Living room
    • Features: Ceiling Fan(s)
    • Level: Main
    Living room
    • Level: Main
    Sunroom
    • Features: Ceiling Fan(s)
    • Level: Main
    Sunroom
    • Level: Main
    Heating
    • Electric, Forced Air, Natural Gas
    Cooling
    • Ceiling Fan(s), Central Air
    Appliances
    • Included: Dishwasher, Dryer, Electric Cooktop, Microwave, Wall Oven, Washer, Washer/Dryer
    • Laundry: In Garage, Main Level, Washer Hookup, Other
    Features
    • Pantry, Tray Ceiling(s)(s), Walk-In Closet(s), Walk-In Pantry
    • Flooring: Carpet, Tile, Wood
    • Has basement: No
    • Attic: Pull Down Stairs
    • Fireplace features: Living Room
    Interior area
    • Total structure area: 1,822
    • Total interior livable area: 1,822 sqft
    • Finished area above ground: 1,822
    • Finished area below ground: 0

    Property

    Parking
    • Total spaces: 2
    • Parking features: Driveway, Attached Garage, Garage Faces Front, Garage on Main Level
    • Attached garage spaces: 2
    • Has uncovered spaces: Yes
    Accessibility
    • Accessibility features: Bath Grab Bars, Kitchen Raised Dishwasher
    Features
    • Levels: One
    • Stories: 1
    • Patio & porch: Patio, Porch
    Lot
    • Size: 0.29 Acres
    • Dimensions: 125 x 100
    • Features: Cleared, Flood Plain/Bottom Land
    Details
    • Parcel number: 324I031
    • Zoning: RES
    • Special conditions: Standard

    Construction

    Type & style
    • Home type: SingleFamily
    • Property subtype: Single Family Residence
    Materials
    • Brick Full
    • Foundation: Crawl Space
    • Roof: Other - See Remarks
    Condition
    • New construction: No
    • Year built: 2005

    Utilities & green energy

    • Sewer: Public Sewer
    • Water: City

    Community & HOA

    Community
    • Subdivision: Reserve at the Country Club
    HOA
    • Has HOA: Yes
    • HOA fee: $225 annually
    • HOA name: Reserve at the Country Club HOA
    Location
    • Region: Salisbury

    Financial & listing details

    • Price per square foot: $194/sqft
    • Tax assessed value: $356,744
    • Annual tax amount: $4,441
    • Date on market: 7/20/2023
    • Cumulative days on market: 50 days
    • Listing terms: Cash,Conventional
    • Road surface type: Concrete, Paved

    Price history

    DateEventPrice
    10/5/2023Sold$354,000-4.1%$194/sqft
    Source: Canopy MLS as distributed by MLS GRID #4047593 Report a problem
    9/8/2023Price change$369,000-1.6%$203/sqft
    Source: Canopy MLS as distributed by MLS GRID #4047593 Report a problem
    7/20/2023Listed for sale$375,000+84.7%$206/sqft
    Source: Canopy MLS as distributed by MLS GRID #CAR4047593 Report a problem
    8/13/2013Listing removed$203,000+10.9%$111/sqft
    Source: TMR Realty, Inc. #2119995 Report a problem
    8/12/2013Sold$183,000-8.5%$100/sqft
    Source: Canopy MLS as distributed by MLS GRID #R54379 Report a problem
    10/8/2012Price change$200,000+0.5%$110/sqft
    Source: Coldwell Banker United Realtors #2111852 Report a problem
    8/30/2012Price change$199,000+4.7%$109/sqft
    Source: Don Anthony Realty, LLC #2094250 Report a problem
    8/11/2012Price change$190,000-5%$104/sqft
    Source: Don Anthony Realty, LLC #2094250 Report a problem
    3/1/2012Price change$200,000-3.4%$110/sqft
    Source: Don Anthony Realty, LLC #2057813 Report a problem
    1/3/2012Price change$207,000-2.4%$114/sqft
    Source: Don Anthony Realty, LLC #2057813 Report a problem
    8/10/2011Price change$212,000-3.2%$116/sqft
    Source: Don Anthony Realty, LLC #2028612 Report a problem
    7/3/2011Listed for sale$219,000$120/sqft
    Source: Don Anthony Realty, LLC #2028612 Report a problem
    3/2/2011Listing removed$219,000$120/sqft
    Source: Wallace Realty Co. #971077 Report a problem
    9/4/2010Listed for sale$219,000+7.9%$120/sqft
    Source: Wallace Realty Co. #971077 Report a problem
    3/15/2007Sold$203,000$111/sqft
    Source: Public Record Report a problem

    Public tax history

    YearProperty taxesTax assessment
    2025$4,441 $356,744
    2024$4,441 +4.1%$356,744
    2023$4,267 +33.5%$356,744 +53.7%
    2022$3,197 $232,155
    2021$3,197 $232,155
    2020$3,197 $232,155
    2019-- $232,155 +19%
    2018$2,692 +4.9%$195,145
    2017$2,565 $195,145
    2016$2,565 $195,145
    2015$2,565 -0.6%$195,145
    2014$2,581 --
    2013-- --
    2012-- --
    2011-- --
    2010-- --
    2008-- --
    2007-- --
    2006-- --
    Find assessor info on the county website

    Neighborhood: North

    Nearby schools

    GreatSchools rating
    Schools provided by the listing agent
    • Elementary: North Rowan
    • Middle: North Rowan
    • High: North Rowan

    Source: Canopy MLS as distributed by MLS GRID. This data may not be complete. We recommend contacting the local school district to confirm school assignments for this home.

    Get a cash offer in 3 minutes
    Find out how much your home could sell for in as little as 3 minutes with a no-obligation cash offer.
    Estimated market value
    $372,400
    Get a cash offer in 3 minutes
    Find out how much your home could sell for in as little as 3 minutes with a no-obligation cash offer.
    Estimated market value
    $372,400