Welcome to this beautifully maintained 3-bedroom, 2-bath home with a main level office, located in the desirable Southeast side of Wausau. Just a few blocks from John Marshall Elementary, Memorial Park and pool and public boat launch. Offering just over 2,400 finished square feet, the home provides ample space inside and out. A large front porch welcomes you in, complemented by a stamped concrete walkway, backyard grilling area, and a full concrete driveway completed in 2021 by Alchemy Concrete. The yard features an in-ground sprinkler system (installed in 2021), composite back deck, and an underground dog fence, while the exterior was freshly painted in 2023. The 24x24 garage is heated, insulated, and fully finished?perfect for storage or a home workshop?and includes an additional storage shed added in 2023, complete with electrical service. The garage roof was updated in 2024.,Inside, you?ll find beautiful hardwood flooring and 9-foot ceilings on the main level, with a standout 12x11 sunroom offering flexible use as a home office, craft room, or additional sitting space. The kitchen has been tastefully updated with granite countertops, an added island with a built-in dishwasher, and a spacious breakfast bar for entertaining. A generous dining room sits adjacent, creating a warm and welcoming flow throughout the main level. Most windows on the main and upper levels have been updated, with the exception of the sunroom. A gas fireplace was added to both the main living room and the lower-level rec room in 2011, providing a nice supplemental heat source during the colder months. Upstairs features a large landing area, an oversized walk-in linen closet, and three comfortable bedrooms, each with its own walk-in closet. The lower level includes a laundry area with a wash sink, a second full bathroom, great storage capacity, and finished living space ideal for a rec room. Plus, an updated 200 AMP electrical panel (2006). Schedule your showing today!
Closed
$309,900
811 WESTON AVENUE, Wausau, WI 54403
3beds
2,410sqft
Single Family Residence
Built in 1926
0.25 Acres Lot
$315,700 Zestimate®
$129/sqft
$1,942 Estimated rent
Home value
$315,700
$246,000 - $407,000
$1,942/mo
Zestimate® history
Owner options
List your home for rent
$1,942/mo
Rent Zestimate®
Find your next renter with Zillow Rental Manager. Plus, with online applications, you can quickly screen prospective tenants – for free.
$1,942/mo
Rent Zestimate®
Refinance and save
$2,019/mo
Est. payment
Refinancing to a lower rate could help reduce your monthly payments and save thousands over the life of the loan.
$2,019/mo
Est. payment
Explore your selling options
Work with a Zillow partner agent
Leverage their expertise and Zillow's premium Showcase listings to get your home seen by more buyers.
Get startedList with your own agent
Get your home in front of millions of buyers by listing it on Zillow.
Learn how to do itSell it yourself
Take full control of how buyers see your home on Zillow by listing For Sale by Owner (FSBO).
List your homeWhat's special
Zillow last checked:
Listing updated:
Listed by:
THE SOLOMON GROUP Main:715-359-0521,
COLDWELL BANKER ACTION
Bought with:
Andrew Van Pietersom
Source: WIREX MLS,MLS#: 22504862 Originating MLS: Central WI Board of REALTORS
Originating MLS: Central WI Board of REALTORSFacts & features
Interior
Bedrooms & bathrooms
- Bedrooms: 3
- Bathrooms: 2
- Full bathrooms: 2
Primary bedroom
- Level: Upper
- Area: 176
- Dimensions: 16 x 11
Bedroom 2
- Level: Lower
- Area: 108
- Dimensions: 12 x 9
Bedroom 3
- Level: Upper
- Area: 112
- Dimensions: 14 x 8
Family room
- Level: Lower
- Area: 266
- Dimensions: 19 x 14
Kitchen
- Level: Main
- Area: 187
- Dimensions: 17 x 11
Living room
- Level: Main
- Area: 266
- Dimensions: 19 x 14
Heating
- Natural Gas, Hot Water
Cooling
- Wall/Window Unit(s)
Appliances
- Included: Refrigerator, Range/Oven, Dishwasher, Microwave, Disposal
Features
- Ceiling Fan(s), Walk-In Closet(s), High Speed Internet
- Flooring: Vinyl, Tile, Wood
- Windows: Window Coverings
- Basement: Partially Finished
Interior area
- Total structure area: 2,410
- Total interior livable area: 2,410 sqft
- Finished area above ground: 1,929
- Finished area below ground: 481
Property
Parking
- Total spaces: 2
- Parking features: 2 Car, Detached, Heated Garage, Garage Door Opener
- Garage spaces: 2
Features
- Levels: One and One Half
- Stories: 1
- Patio & porch: Deck, Patio
- Exterior features: Irrigation system
Lot
- Size: 0.25 Acres
Details
- Parcel number: 29128070130054
- Zoning: Residential
- Special conditions: Arms Length
Construction
Type & style
- Home type: SingleFamily
- Architectural style: Cape Cod
- Property subtype: Single Family Residence
Materials
- Vinyl Siding
- Roof: Shingle
Condition
- 21+ Years
- New construction: No
- Year built: 1926
Utilities & green energy
- Sewer: Public Sewer
- Water: Public
Community & HOA
Community
- Security: Smoke Detector(s)
Location
- Region: Wausau
- Municipality: Wausau
Financial & listing details
- Price per square foot: $129/sqft
- Tax assessed value: $222,600
- Annual tax amount: $4,027
- Date on market: 10/10/2025
- Listing terms: Arms Length Sale
Price history
| Date | Event | Price |
|---|---|---|
| 12/8/2025 | Sold | $309,900$129/sqft |
Source:  WIREX MLS #22504862 Report a problem WIREX MLS #22504862 Report a problem | ||
| 10/28/2025 | Contingent | $309,900$129/sqft |
Source: WIREX MLS #22504862 Report a problem | ||
| 10/10/2025 | Listed for sale | $309,900$129/sqft |
Source: WIREX MLS #22504862 Report a problem | ||
Public tax history
| Year | Property taxes | Tax assessment |
|---|---|---|
| 2024 | $4,027 +19.5% | $222,600 +52.4% |
| 2023 | $3,370 -1% | $146,100 |
| 2022 | $3,404 +4% | $146,100 |
| 2021 | $3,273 -4.3% | $146,100 |
| 2020 | $3,419 +7.3% | $146,100 +13.3% |
| 2019 | $3,187 -4.9% | $129,000 |
| 2018 | $3,351 +3.7% | $129,000 |
| 2017 | $3,233 +2.8% | $129,000 |
| 2016 | $3,144 -2.5% | $129,000 |
| 2015 | $3,224 +1.2% | $129,000 -3.7% |
| 2014 | $3,187 +1% | $133,900 |
| 2013 | $3,156 -0.4% | $133,900 |
| 2012 | $3,168 -2.9% | $133,900 |
| 2011 | $3,262 -0.5% | $133,900 |
| 2010 | $3,279 +1.5% | $133,900 |
| 2009 | $3,229 +2.6% | $133,900 |
| 2008 | $3,148 +1.3% | $133,900 |
| 2007 | $3,108 +0.9% | $133,900 +10.8% |
| 2006 | $3,080 +3.1% | $120,900 +3.3% |
| 2005 | $2,988 -1.8% | $117,000 |
| 2004 | $3,043 +21.8% | $117,000 +46.3% |
| 2003 | $2,497 +0.3% | $80,000 |
| 2002 | $2,490 +4.1% | $80,000 |
| 2000 | $2,393 | $80,000 |
Find assessor info on the county website
Neighborhood: Southeast Side
Nearby homes
- $146,2002 bd1 ba1k sqft807 Weston Ave, Wausau, WI 54403Off Market
- $224,9003 bd1 ba1.5k sqft815 Weston Ave, Wausau, WI 54403Off Market
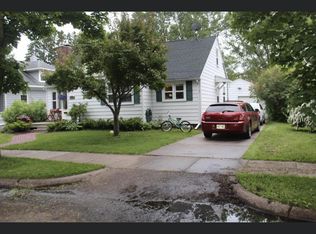
- $205,0003 bd2 ba1.4k sqft821 Weston Ave, Wausau, WI 54403Sold
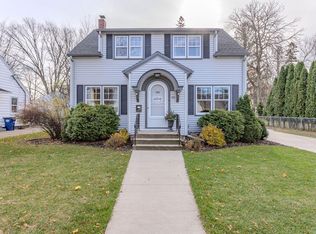
- $195,4002 bd1 ba-- sqft801 Weston Ave, Wausau, WI 54403Off Market
- $60,0002 bd1 ba600 sqft1908 Kings Ct, Wausau, WI 54403Sold
- $220,8003 bd1 ba1k sqft802 Weston Ave, Wausau, WI 54403Off Market
- $191,7003 bd1 ba952 sqft806 Weston Ave, Wausau, WI 54403Off Market
- $233,1003 bd2 ba-- sqft810 Graves Ave, Wausau, WI 54403Off Market
Nearby schools
GreatSchools rating
- 3/10John Marshall Elementary SchoolGrades: K-5Distance: 0.2 mi
- 6/10Horace Mann Middle SchoolGrades: 6-8Distance: 3.3 mi
- 7/10East High SchoolGrades: 9-12Distance: 3.4 mi
Schools provided by the listing agent
- High: Wausau
- District: Wausau
Source: WIREX MLS. This data may not be complete. We recommend contacting the local school district to confirm school assignments for this home.
Get a cash offer in 3 minutes
Find out how much your home could sell for in as little as 3 minutes with a no-obligation cash offer.
Estimated market value
$315,700
Get a cash offer in 3 minutes
Find out how much your home could sell for in as little as 3 minutes with a no-obligation cash offer.
Estimated market value
$315,700
- Wisconsin
- Marathon County
- Wausau
- 54403
- Southeast Side
- 811 WESTON AVENUE
Nearby cities
Nearby neighborhoods
Nearby zip codes
Other Wausau Topics
