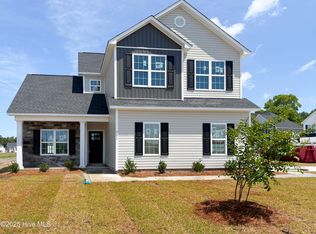
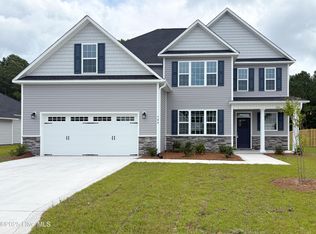
The Milan floor plan is a beautiful home featuring four bedrooms, two and a half baths, a flex space downstairs, and a loft upstairs. That's a lot of room! The kitchen includes a smooth top range, microwave, and dishwasher. It also has an island and a large pantry. The kitchen is open to the great room, which has a fireplace. There is also a formal dining room, a flex space that could be used many ways, and a powder room downstairs. Upstairs, is a loft area which is another space to use according to your needs. The primary suite has a closet that is practically big enough to be another bedroom! The primary bath has dual vanities and a separate tub and shower. All other bedrooms also have walk in closets. Buyer to verify schools. Builder reserves the right to alter floor plan, specifications and features. Similar photos, videos, and cut sheets are for the purpose of floor plan layout only. Similar photos and videos may include upgrades and/or features and selections that are no longer available and may not be included in your specific home. Included features vary from community to community. Buyers or Buyers Agents should confirm included features and selections available with the listing agent and view the included features sheet for the development before presenting an offer. Please note. Arches are no longer a standard feature. *Community Clubhouse CO was issued 12/30/24. Community Pool is waiting on final county inspections as of 1/8/25
Sold for $389,000
$389,000
811 Whit Way, Sneads Ferry, NC 28460
4beds
2,387sqft
Single Family Residence
Built in 2025
9,583 Square Feet Lot
$393,800 Zestimate®
$163/sqft
$2,538 Estimated rent
Home value
$393,800
$362,000 - $429,000
$2,538/mo
Zestimate® history
Owner options
List your home for rent
$2,538/mo
Rent Zestimate®
Find your next renter with Zillow Rental Manager. Plus, with online applications, you can quickly screen prospective tenants – for free.
$2,538/mo
Rent Zestimate®
Refinance and save
$2,357/mo
Est. payment
Refinancing to a lower rate could help reduce your monthly payments and save thousands over the life of the loan.
$2,357/mo
Est. payment
Explore your selling options
Work with a Zillow partner agent
Leverage their expertise and Zillow's premium Showcase listings to get your home seen by more buyers.
Get startedList with your own agent
Get your home in front of millions of buyers by listing it on Zillow.
Learn how to do itSell it yourself
Take full control of how buyers see your home on Zillow by listing For Sale by Owner (FSBO).
List your homeWhat's special
Zillow last checked:
Listing updated:
Listed by:
Courtney J Carter 910-548-2921,
Courtney Carter Homes, LLC
Bought with:
Michael Davis, 314154
Great Moves Realty
Source: Hive MLS,MLS#: 100484854 Originating MLS: Jacksonville Board of Realtors
Originating MLS: Jacksonville Board of RealtorsFacts & features
Interior
Bedrooms & bathrooms
- Bedrooms: 4
- Bathrooms: 3
- Full bathrooms: 2
- 1/2 bathrooms: 1
Rooms
- Room types: Dining Room
Primary bedroom
- Level: Non Primary Living Area
Dining room
- Features: Formal
Heating
- Heat Pump, Electric
Cooling
- Central Air
Appliances
- Included: Electric Oven, Built-In Microwave, Dishwasher
Features
- Walk-in Closet(s), Tray Ceiling(s), Ceiling Fan(s), Walk-In Closet(s)
Interior area
- Total structure area: 2,387
- Total interior livable area: 2,387 sqft
Property
Parking
- Total spaces: 2
- Parking features: Concrete
Features
- Levels: Two
- Stories: 2
- Patio & porch: Covered, Patio, Porch
- Exterior features: Cluster Mailboxes
- Fencing: None
Lot
- Size: 9,583 Square Feet
- Dimensions: 69.29 x 17.74 x 186.13 x 34.46 x 149.73
Details
- Parcel number: 766d251
- Zoning: R-8M
- Special conditions: Standard
Construction
Type & style
- Home type: SingleFamily
- Property subtype: Single Family Residence
Materials
- Vinyl Siding, Stone Veneer
- Foundation: Slab
- Roof: Architectural Shingle
Condition
- New construction: Yes
- Year built: 2025
Utilities & green energy
- Sewer: Public Sewer
- Water: Public
- Utilities for property: Sewer Available, Water Available
Community & HOA
Community
- Security: Smoke Detector(s)
- Subdivision: The Landing at Mill Creek
HOA
- Has HOA: Yes
- Amenities included: Clubhouse, Pool, Maintenance Common Areas, Maintenance Roads, Management, Master Insure, Playground, Street Lights
- HOA fee: $831 monthly
- HOA name: CAMS
- HOA phone: 877-672-2267
Location
- Region: Sneads Ferry
Financial & listing details
- Price per square foot: $163/sqft
- Tax assessed value: $40,000
- Date on market: 10/15/2025
- Cumulative days on market: 2 days
- Listing agreement: Exclusive Right To Sell
- Listing terms: Cash,Conventional,FHA,USDA Loan,VA Loan
- Road surface type: Paved
Price history
| Date | Event | Price |
|---|---|---|
| 7/24/2025 | Sold | $389,000$163/sqft |
Source:  Hive MLS #100484854 Report a problem Hive MLS #100484854 Report a problem | ||
| 1/23/2025 | Pending sale | $389,000$163/sqft |
Source: Hive MLS #100484854 Report a problem | ||
| 1/22/2025 | Listed for sale | $389,000$163/sqft |
Source: Hive MLS #100484854 Report a problem | ||
Public tax history
Tax history is unavailable.
Neighborhood: 28460
Nearby homes
- $467,0004 bd4 ba2.9k sqft815 Whit Way, Sneads Ferry, NC 28460Sold

- $366,0003 bd3 ba1.9k sqft700 Ellabond St, Sneads Ferry, NC 28460Sold

- $369,0003 bd3 ba1.9k sqft701 Ellabond St, Sneads Ferry, NC 28460Sold
- $495,0005 bd5 ba3.3k sqft704 Ellabond St, Sneads Ferry, NC 28460Sold
- $324,0003 bd2 ba1.5k sqft706 Ellabond St, Sneads Ferry, NC 28460Sold
- $320,0003 bd2 ba1.5k sqft709 Ellabond St, Sneads Ferry, NC 28460Sold
- $391,0004 bd3 ba2.3k sqft702 Ellabond St, Sneads Ferry, NC 28460Sold
- $395,0004 bd3 ba2.3k sqft813 Whit Way, Sneads Ferry, NC 28460Sold
Nearby schools
GreatSchools rating
- 10/10Coastal ElementaryGrades: K-5Distance: 3.1 mi
- 7/10Dixon MiddleGrades: 6-8Distance: 0.6 mi
- 5/10Dixon HighGrades: 9-12Distance: 3.8 mi
Schools provided by the listing agent
- Elementary: Coastal
- Middle: Dixon
- High: Dixon
Source: Hive MLS. This data may not be complete. We recommend contacting the local school district to confirm school assignments for this home.
Get a cash offer in 3 minutes
Find out how much your home could sell for in as little as 3 minutes with a no-obligation cash offer.
Estimated market value
$393,800
Get a cash offer in 3 minutes
Find out how much your home could sell for in as little as 3 minutes with a no-obligation cash offer.
Estimated market value
$393,800
- North Carolina
- Onslow County
- Sneads Ferry
- 28460
- 811 Whit Way
Nearby cities
Nearby zip codes
Other Sneads Ferry Topics
