Skip main navigation
Sold for $625,000
  • $625,000

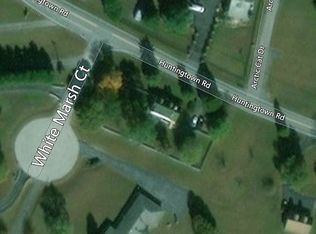
    811 White Marsh Ct, Huntingtown, MD 20639

    4beds
    2,315sqft
    Single Family Residence
    Built in 1995
    1.03 Acres Lot
    $626,000 Zestimate®
    $270/sqft
    $3,455 Estimated rent

    Home value

    $626,000

    $570,000 - $689,000

    $3,455/mo

    Zestimate® history
    Loading
    Loading...

    Owner options

    List your home for rent

    $3,455/mo

    Rent Zestimate®

    Find your next renter with Zillow Rental Manager. Plus, with online applications, you can quickly screen prospective tenants – for free.

    Learn more

    $3,455/mo

    Rent Zestimate®

    Refinance and save

    $3,712/mo

    Est. payment

    Refinancing to a lower rate could help reduce your monthly payments and save thousands over the life of the loan.

    See today's rates

    $3,712/mo

    Est. payment

    Explore your selling options

    Work with a Zillow partner agent

    Leverage their expertise and Zillow's premium Showcase listings to get your home seen by more buyers.

    Get started

    List with your own agent

    Get your home in front of millions of buyers by listing it on Zillow.

    Learn how to do it

    Sell it yourself

    Take full control of how buyers see your home on Zillow by listing For Sale by Owner (FSBO).

    List your home

    What's special

    All brick ramblerHard surface lvp flooringNewer roofNew appliancesBuilt in bookshelvesQuiet cul-de-sac
    How long have you been looking for an updated, oversized all brick rambler in Mid Calvert? This rarely available property is tucked in Huntingtown, just out of the town center on a quiet cul-de-sac. There is easy access to schools and shopping in nearby towns, Kings Landing park with hiking, fishing pier, and public swimming pool. This home features lots of updates and must-haves including a fenced back yard, and a massive 3 car garage! Enjoy gorgeous sunrises in the 400 square foot bonus sun room with easy attic storage access. Extra wide hallways and doors, along with hard surface LVP flooring throughout provide an accessible home for everyone. Situated on over 1 acre, updates include newer roof, heat pump and oil furnace in 2023, built in bookshelves, kitchen and master bath refreshes, new appliances in 2020, new plumbing, 2023 HVAC, lighting and door hardware fixtures. The attached 3 car garage is oversized and extra deep. 4 bedroom split floor plan offers one bedroom and full bath separate from the others, allowing for easy multigenerational living or a quiet workspace. This home radiates pride of ownership and careful maintenance. Don't miss your chance to own it!

    Zillow last checked:

    Listing updated:

    Listed by:

    Dawn Riley 443-532-2430,

    RE/MAX One,

    Listing Team: The Riley Team, Co-Listing Agent: Rachel L Riley 954-218-7433,

    RE/MAX One

    Bought with:

    Rachel L Riley, 533819

    RE/MAX One

    Source: Bright MLS,MLS#: MDCA2021314MLS Logo

    Facts & features

    Interior

    Bedrooms & bathrooms
    • Bedrooms: 4
    • Bathrooms: 3
    • Full bathrooms: 3
    • Main level bathrooms: 3
    • Main level bedrooms: 4
    Basement
    • Area: 0
    Heating
    • Forced Air, Oil
    Cooling
    • Ceiling Fan(s), Central Air, Electric
    Appliances
    • Included: Dishwasher, Exhaust Fan, Microwave, Oven, Refrigerator, Cooktop, Electric Water Heater
    • Laundry: Main Level
    Features
    • Attic, Breakfast Area, Ceiling Fan(s), Entry Level Bedroom, Kitchen Island, Primary Bath(s), Store/Office, Walk-In Closet(s)
    • Flooring: Carpet
    • Has basement: No
    • Has fireplace: No
    Interior area
    • Total structure area: 2,315
    • Total interior livable area: 2,315 sqft
    • Finished area above ground: 2,315
    • Finished area below ground: 0

    Property

    Parking
    • Total spaces: 3
    • Parking features: Garage Faces Side, Storage, Garage Door Opener, Oversized, Asphalt, Attached, Driveway
    • Attached garage spaces: 3
    • Has uncovered spaces: Yes
    Accessibility
    • Accessibility features: Accessible Entrance
    Features
    • Levels: One
    • Stories: 1
    • Pool features: None
    • Fencing: Back Yard
    Lot
    • Size: 1.03 Acres
    Details
    • Additional structures: Above Grade, Below Grade
    • Parcel number: 0502105721
    • Zoning: A
    • Special conditions: Standard

    Construction

    Type & style
    • Home type: SingleFamily
    • Architectural style: Ranch/Rambler
    • Property subtype: Single Family Residence
    Materials
    • Brick
    • Foundation: Crawl Space
    • Roof: Architectural Shingle
    Condition
    • Excellent
    • New construction: No
    • Year built: 1995

    Utilities & green energy

    • Sewer: Septic Exists
    • Water: Well
    • Utilities for property: Cable Connected

    Community & HOA

    Community
    • Subdivision: None Available
    HOA
    • Has HOA: No
    Location
    • Region: Huntingtown
    • Municipality: Huntingtown

    Financial & listing details

    • Price per square foot: $270/sqft
    • Tax assessed value: $501,700
    • Annual tax amount: $5,521
    • Date on market: 6/12/2025
    • Listing agreement: Exclusive Agency
    • Ownership: Fee Simple

    Price history

    DateEventPrice
    8/4/2025Sold$625,000-3.8%$270/sqft
    Source: Bright MLS #MDCA2021314 Report a problem
    7/7/2025Contingent$650,000$281/sqft
    Source: Bright MLS #MDCA2021314 Report a problem
    6/12/2025Listed for sale$650,000+59.7%$281/sqft
    Source: Bright MLS #MDCA2021314 Report a problem
    6/6/2019Listing removed$407,000$176/sqft
    Source: RE/MAX One #MDCA165180 Report a problem
    6/4/2019Listed for sale$407,000$176/sqft
    Source: RE/MAX One #MDCA165180 Report a problem
    6/3/2019Sold$407,000-9.6%$176/sqft
    Source: Public Record Report a problem
    4/8/2019Pending sale$450,000$194/sqft
    Source: RE/MAX One #MDCA165180 Report a problem
    3/23/2019Price change$450,000-4.1%$194/sqft
    Source: RE/MAX One #MDCA165180 Report a problem
    1/3/2019Price change$469,000-6.2%$203/sqft
    Source: RE/MAX One #MDCA140268 Report a problem
    11/2/2018Price change$499,9000%$216/sqft
    Source: RE/MAX One #MDCA140268 Report a problem
    10/21/2018Listed for sale$500,000$216/sqft
    Source: RE/MAX One #1009946190 Report a problem

    Public tax history

    YearProperty taxesTax assessment
    2025$5,413 +5.9%$501,700 +5.9%
    2024$5,111 +9.4%$473,700 +5.3%
    2023$4,672 +5.6%$449,700 -5.1%
    2022$4,423 +6%$473,700 +17.9%
    2021$4,174 +1.9%$401,700 +2.4%
    2020$4,094 +2%$392,133 -2.4%
    2019$4,013 +2.6%$401,700 +7.7%
    2018$3,913 -1.4%$373,000
    2017$3,969 +175.3%$373,000
    2016$1,441 $373,000 -1%
    2015$1,441 $376,600
    2014$1,441 $376,600
    2013-- $376,600 -11.2%
    2012-- $424,000
    2011-- $424,000
    2010-- $424,000 -25.5%
    2009-- $569,370 +19.6%
    2008-- $475,946 +24.4%
    2007-- $382,523 +32.3%
    2006-- $289,100 +9%
    2005-- $265,150 +9.9%
    2004-- $241,200 +11%
    2003-- $217,250 +1.9%
    2002-- $213,232 +1.9%
    2001-- $209,216
    Find assessor info on the county website

    Neighborhood: 20639

    Nearby schools

    GreatSchools rating
    Schools provided by the listing agent
    • Elementary: Huntingtown
    • High: Huntingtown
    • District: Calvert County Public Schools

    Source: Bright MLS. This data may not be complete. We recommend contacting the local school district to confirm school assignments for this home.

    Get a cash offer in 3 minutes
    Find out how much your home could sell for in as little as 3 minutes with a no-obligation cash offer.
    Estimated market value
    $626,000
    Get a cash offer in 3 minutes
    Find out how much your home could sell for in as little as 3 minutes with a no-obligation cash offer.
    Estimated market value
    $626,000