Charming Riverside Retreat on the Little Manistee River – A Unique Blend of Character and Modern Comfort. Nestled in the heart of Luther, this one-of-a-kind home offers 90 feet of serene frontage along the Little Manistee River. Brimming with character and timeless charm, the residence has been tastefully updated to blend rustic warmth with modern functionality. The heart of the home is a beautifully remodeled kitchen, showcasing rich hickory cabinetry, stylish open shelving, and a spacious peninsula that comfortably seats four to five—ideal for casual dining or entertaining. Expansive windows line the side and rear of the home, flooding the open-concept living space with natural light while offering panoramic views of the tranquil river. This thoughtfully designed home includes three bedrooms—one currently serving as a bright and inspiring art studio—and a custom-designed bathroom featuring a walk-in tiled shower. Outside, you’ll find lush, mature perennials that create a peaceful landscape, and just across the river, a greenhouse, chicken coop, rabbit hutch, and storage shed form the foundation of a true hobby farm. The property is partially fenced, with a dedicated fenced-in area perfect for pets. An oversized one-car garage includes an additional stall—ideal for recreational vehicles, workshop space, or extra storage. Whether you're seeking a peaceful year-round residence or a charming Up North getaway, this riverside gem offers a rare opportunity to live close to nature with all the comforts of home.
Sold for $249,900
$249,900
811 Willard Dr, Luther, MI 49656
3beds
1,459sqft
Single Family Residence
Built in 1958
0.68 Acres Lot
$257,700 Zestimate®
$171/sqft
$1,303 Estimated rent
Home value
$257,700
Estimated sales range
Not available
$1,303/mo
Zestimate® history
Owner options
List your home for rent
$1,303/mo
Rent Zestimate®
Find your next renter with Zillow Rental Manager. Plus, with online applications, you can quickly screen prospective tenants – for free.
$1,303/mo
Rent Zestimate®
Refinance and save
$1,718/mo
Est. payment
Refinancing to a lower rate could help reduce your monthly payments and save thousands over the life of the loan.
$1,718/mo
Est. payment
Explore your selling options
Work with a Zillow partner agent
Leverage their expertise and Zillow's premium Showcase listings to get your home seen by more buyers.
Get startedList with your own agent
Get your home in front of millions of buyers by listing it on Zillow.
Learn how to do itSell it yourself
Take full control of how buyers see your home on Zillow by listing For Sale by Owner (FSBO).
List your homeWhat's special
Chicken coopSpacious peninsulaDedicated fenced-in areaLush mature perennialsOpen-concept living spaceCustom-designed bathroomOversized one-car garage
Zillow last checked:
Listing updated:
Listed by:
Michelle Maidens Home:231-878-8777,
REO-Cadillac-233028 231-468-3441
Bought with:
Non Member Office
NON-MLS MEMBER OFFICE
Source: NGLRMLS,MLS#: 1933696
Facts & features
Interior
Bedrooms & bathrooms
- Bedrooms: 3
- Bathrooms: 1
- 3/4 bathrooms: 1
- Main level bathrooms: 1
- Main level bedrooms: 3
Primary bedroom
- Level: Main
- Area: 395.77
- Dimensions: 17.9 x 22.11
Bedroom 2
- Level: Main
- Area: 138.05
- Dimensions: 11.4 x 12.11
Bedroom 3
- Level: Main
- Area: 161.57
- Dimensions: 10.7 x 15.1
Primary bathroom
- Features: None
Kitchen
- Level: Main
- Area: 188.7
- Dimensions: 17 x 11.1
Living room
- Level: Main
- Area: 240.79
- Dimensions: 12.1 x 19.9
Heating
- Forced Air, Heat Pump, Wall Furnace, Propane, Wood, Fireplace(s)
Appliances
- Included: Refrigerator, Oven/Range, Washer, Dryer, Other
- Laundry: Main Level
Features
- Cathedral Ceiling(s), Entrance Foyer, Walk-In Closet(s), Breakfast Nook, Mud Room, WiFi
- Flooring: Tile, Concrete
- Windows: Drapes
- Has fireplace: Yes
- Fireplace features: Wood Burning
Interior area
- Total structure area: 1,459
- Total interior livable area: 1,459 sqft
- Finished area above ground: 1,459
- Finished area below ground: 0
Property
Parking
- Total spaces: 1
- Parking features: Detached, Gravel
- Garage spaces: 1
Accessibility
- Accessibility features: None
Features
- Levels: One
- Stories: 1
- Patio & porch: Patio, Covered, Screened
- Fencing: Fenced
- Has view: Yes
- View description: Countryside View, Water
- Water view: Water
- Waterfront features: River
- Body of water: Little Manistee River
- Frontage type: Waterfront
- Frontage length: 87
Lot
- Size: 0.68 Acres
- Dimensions: 90 x 322
- Features: Rolling Slope, Metes and Bounds
Details
- Additional structures: Shed(s), Other, Greenhouse
- Parcel number: 434350101200
- Zoning description: Residential
Construction
Type & style
- Home type: SingleFamily
- Architectural style: Ranch
- Property subtype: Single Family Residence
Materials
- Brick, Frame, Wood Siding
- Foundation: Slab
- Roof: Metal/Steel
Condition
- New construction: No
- Year built: 1958
- Major remodel year: 2025
Utilities & green energy
- Sewer: Private Sewer
- Water: Private
Community & HOA
Community
- Features: None
- Subdivision: None
HOA
- Services included: None
Location
- Region: Luther
Financial & listing details
- Price per square foot: $171/sqft
- Tax assessed value: $33,405
- Annual tax amount: $1,047
- Price range: $249.9K - $249.9K
- Date on market: 5/14/2025
- Cumulative days on market: 42 days
- Listing agreement: Exclusive Right Sell
- Listing terms: Conventional,Cash
- Ownership type: Private Owner
- Road surface type: Concrete
Price history
| Date | Event | Price |
|---|---|---|
| 6/25/2025 | Sold | $249,900$171/sqft |
Source:  NGLRMLS #1933696 Report a problem NGLRMLS #1933696 Report a problem | ||
| 5/14/2025 | Listed for sale | $249,900$171/sqft |
Source: NGLRMLS #1933696 Report a problem | ||
Public tax history
Tax history is unavailable.
Neighborhood: 49656
Nearby homes
- $126,0003 bd1 ba1.5k sqft811 Willard St, Luther, MI 49656Off Market

- $168,1002 bd2 ba1.2k sqft807 Willard St, Luther, MI 49656Off Market
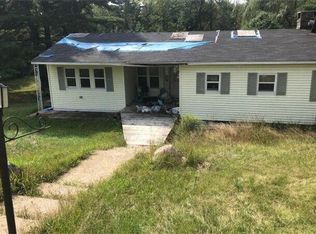
- $143,200-- bd-- ba-- sqft815 Willard St, Luther, MI 49656Off Market
- $248,0003 bd1 ba1.9k sqft814 Willard St, Luther, MI 49656Off Market
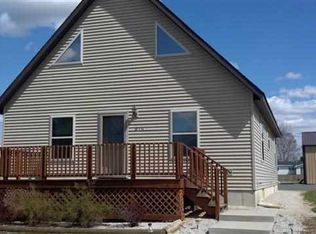
- $38,000-- bd-- ba-- sqft821 Willard St, Luther, MI 49656Off Market
- $88,200-- bd-- ba-- sqft801 Willard St, Luther, MI 49656Off Market
- $189,600-- bd-- ba-- sqft801 Willard St, Luther, MI 49656Off Market
- $83,800-- bd-- ba-- sqft802 Willard St, Luther, MI 49656Off Market
Nearby schools
GreatSchools rating
- 5/10Pine River Middle SchoolGrades: 4-7Distance: 10.2 mi
- 5/10Pine River High SchoolGrades: 8-12Distance: 10.2 mi
- 5/10Leroy Elementary SchoolGrades: PK-3Distance: 11.6 mi
Schools provided by the listing agent
- District: Pine River Area Schools
Source: NGLRMLS. This data may not be complete. We recommend contacting the local school district to confirm school assignments for this home.


Get pre-qualified for a loan
At Zillow Home Loans, we can pre-qualify you in as little as 5 minutes with no impact to your credit score.An equal housing lender. NMLS #10287.
- Michigan
- Lake County
- Luther
- 49656
- 811 Willard Dr
