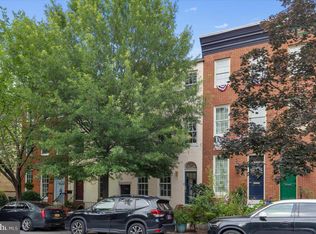
Located in the heart of Federal Hill’s Historic District, 811 William Street is a stunning 2,100 sq. ft. residence built in 1857 and beautifully restored to blend timeless character with modern luxury. Just half a block from iconic Federal Hill Park, this home sits on the highly coveted 800 block of William Street, known for its tree‑lined charm and strong sense of community. Step inside to an inviting open main level featuring two fireplaces, rich hardwood floors, elegant crown molding, and abundant natural light. The gourmet kitchen is equipped with stainless steel appliances, granite countertops, and large windows that brighten the entire space. A second family room off the kitchen offers a warm, welcoming retreat with a fireplace, skylights, first‑floor laundry, and a convenient powder room. The second floor hosts a spacious Primary Suite complete with a third fireplace, hardwood floors, and a beautifully renovated spa‑like bathroom featuring heated floors, a large walk‑in shower, and a custom walk‑in closet. The third floor continues the home’s historic charm with original hardwoods, two additional bedrooms, and a full bath showcasing a classic claw‑foot tub paired with modern updates. Outdoor living shines with a two‑tier rooftop deck offering sweeping skyline views of the Inner Harbor, Federal Hill Park, and the surrounding historic neighborhoods - an ideal setting for entertaining or relaxing above the city. This special block of Federal Hill is known for its welcoming neighbors, festive Fourth of July celebrations, and unbeatable proximity to the Inner Harbor, local shops, restaurants, and cultural attractions. A truly exceptional place to call home.
For sale
Price cut: $15K (6/9)
$575,000
811 William St, Baltimore, MD 21230
4beds
2,082sqft
Townhouse
Built in 1900
1,800 Square Feet Lot
$562,300 Zestimate®
$276/sqft
$-- HOA
What's special
Two fireplacesInviting open main levelElegant crown moldingWarm welcoming retreatRich hardwood floorsStainless steel appliancesAbundant natural light
- 68 days |
- 1,229 |
- 70 |
Likely to sell faster than
Zillow last checked:
Listing updated:
Listed by:
Steven Paxton 410-245-6476,
Keller Williams Gateway LLC (443) 318-8800
Source: Bright MLS,MLS#: MDBA2211146
Loading...
Facts & features
Interior
Bedrooms & bathrooms
- Bedrooms: 4
- Bathrooms: 3
- Full bathrooms: 2
- 1/2 bathrooms: 1
- Main level bathrooms: 1
Rooms
- Room types: Living Room, Dining Room, Primary Bedroom, Bedroom 2, Bedroom 3, Bedroom 4, Kitchen, Family Room, Basement, Primary Bathroom
Primary bedroom
- Features: Flooring - Wood, Fireplace - Other, Built-in Features, Ceiling Fan(s), Crown Molding
- Level: Upper
- Area: 216 Square Feet
- Dimensions: 12 X 18
Bedroom 2
- Features: Flooring - Wood
- Level: Upper
- Area: 171 Square Feet
- Dimensions: 9 X 19
Bedroom 3
- Features: Flooring - Wood, Ceiling Fan(s)
- Level: Upper
- Area: 144 Square Feet
- Dimensions: 12 X 12
Bedroom 4
- Features: Flooring - Wood
- Level: Upper
- Area: 126 Square Feet
- Dimensions: 9 X 14
Primary bathroom
- Features: Flooring - Ceramic Tile, Double Sink, Bathroom - Walk-In Shower, Flooring - Heated
- Level: Upper
- Area: 99 Square Feet
- Dimensions: 11 X 9
Basement
- Features: Flooring - Concrete
- Level: Lower
- Area: 336 Square Feet
- Dimensions: 12 X 28
Dining room
- Features: Flooring - Wood, Chair Rail, Crown Molding, Built-in Features
- Level: Main
- Area: 117 Square Feet
- Dimensions: 13 X 9
Family room
- Features: Flooring - Wood, Built-in Features, Skylight(s), Fireplace - Other
- Level: Main
- Area: 176 Square Feet
- Dimensions: 11 X 16
Kitchen
- Features: Flooring - Wood, Recessed Lighting, Kitchen - Gas Cooking, Eat-in Kitchen, Granite Counters
- Level: Main
- Area: 153 Square Feet
- Dimensions: 9 X 17
Living room
- Features: Flooring - Wood, Fireplace - Other, Crown Molding, Chair Rail, Window Treatments
- Level: Main
- Area: 216 Square Feet
- Dimensions: 12 X 18
Heating
- Forced Air, Natural Gas
Cooling
- Ceiling Fan(s), Central Air, Electric
Appliances
- Included: Microwave, Dishwasher, Disposal, Dryer, Exhaust Fan, Ice Maker, Oven/Range - Gas, Refrigerator, Stainless Steel Appliance(s), Washer, Gas Water Heater
- Laundry: Dryer In Unit, Has Laundry, Main Level, Washer In Unit
Features
- Bathroom - Walk-In Shower, Built-in Features, Ceiling Fan(s), Chair Railings, Combination Kitchen/Dining, Crown Molding, Dining Area, Family Room Off Kitchen, Open Floorplan, Eat-in Kitchen, Primary Bath(s), Recessed Lighting, Upgraded Countertops, Walk-In Closet(s), 9'+ Ceilings, High Ceilings, Dry Wall
- Flooring: Ceramic Tile, Wood, Slate
- Doors: Insulated
- Windows: Bay/Bow, Double Pane Windows, Screens, Skylight(s), Transom, Window Treatments
- Basement: Partial,Connecting Stairway,Interior Entry,Unfinished,Windows
- Number of fireplaces: 3
- Fireplace features: Decorative, Screen
Interior area
- Total structure area: 2,582
- Total interior livable area: 2,082 sqft
- Finished area above ground: 2,082
- Finished area below ground: 0
Property
Parking
- Parking features: None
Accessibility
- Accessibility features: None
Features
- Levels: Four
- Stories: 4
- Patio & porch: Roof, Deck
- Pool features: None
- Has view: Yes
- View description: Panoramic, City
Lot
- Size: 1,800 Square Feet
- Features: Urban
Details
- Additional structures: Above Grade, Below Grade
- Parcel number: 0322110907 006
- Zoning: R-7
- Special conditions: Standard
Construction
Type & style
- Home type: Townhouse
- Architectural style: Federal
- Property subtype: Townhouse
Materials
- Brick Front
- Foundation: Other
- Roof: Composition
Condition
- Excellent
- New construction: No
- Year built: 1900
Utilities & green energy
- Electric: 200+ Amp Service
- Sewer: Public Sewer
- Water: Public
- Utilities for property: Cable Available
Community & HOA
Community
- Security: Carbon Monoxide Detector(s), Smoke Detector(s)
- Subdivision: Federal Hill Historic District
HOA
- Has HOA: No
Location
- Region: Baltimore
- Municipality: Baltimore City
Financial & listing details
- Price per square foot: $276/sqft
- Tax assessed value: $502,400
- Annual tax amount: $11,623
- Date on market: 4/29/2026
- Listing agreement: Exclusive Right To Sell
- Listing terms: Cash,Conventional,FHA,VA Loan
- Inclusions: 3 Fireplaces: Sold 'as-is'
- Exclusions: The Living Room Chandelier Does Not Convey
- Ownership: Fee Simple
- Road surface type: Black Top
Estimated market value
$562,300
$534,000 - $590,000
$3,572/mo
Price history
| Date | Event | Price |
|---|---|---|
| 6/9/2026 | Price change | $575,000-2.5%$276/sqft |
Source: | ||
| 4/29/2026 | Listed for sale | $590,000+19.2%$283/sqft |
Source: | ||
| 10/23/2020 | Sold | $495,000$238/sqft |
Source: Public Record Report a problem | ||
| 6/12/2020 | Sold | $495,000-0.8%$238/sqft |
Source: BHHS Homesale Realty #MDBA505756_21230 Report a problem | ||
| 5/3/2020 | Pending sale | $499,000$240/sqft |
Source: Berkshire Hathaway HomeServices Homesale Realty #MDBA505756 Report a problem | ||
| 4/16/2020 | Listed for sale | $499,000+81.5%$240/sqft |
Source: Bright MLS #MDBA505756 Report a problem | ||
| 2/21/2012 | Sold | $275,000+39.6%$132/sqft |
Source: Public Record Report a problem | ||
| 6/24/2008 | Sold | $196,959-50.1%$95/sqft |
Source: Public Record Report a problem | ||
| 8/19/2004 | Sold | $395,000+31.7%$190/sqft |
Source: Public Record Report a problem | ||
| 10/27/1998 | Sold | $300,000$144/sqft |
Source: Public Record Report a problem | ||
Public tax history
| Year | Property taxes | Tax assessment |
|---|---|---|
| 2025 | -- | $492,500 +2.1% |
| 2024 | $11,389 +2.1% | $482,600 +2.1% |
| 2023 | $11,156 +4.1% | $472,700 |
| 2022 | $10,711 +4.3% | $472,700 +8.7% |
| 2021 | $10,267 +4.5% | $435,033 +4.5% |
| 2020 | $9,822 | $416,200 |
| 2019 | $9,822 | $416,200 |
| 2018 | $9,822 -8.8% | $416,200 -8.8% |
| 2017 | $10,766 -9.8% | $456,200 +3.5% |
| 2016 | $11,936 | $440,667 +3.7% |
| 2015 | $11,936 | $425,133 +3.8% |
| 2014 | $11,936 | $409,600 |
| 2013 | -- | $409,600 |
| 2012 | -- | $409,600 -18.7% |
| 2011 | -- | $503,900 +4.8% |
| 2010 | -- | $481,046 -2.1% |
| 2009 | -- | $491,526 +12.9% |
| 2008 | -- | $435,340 +6.8% |
| 2007 | -- | $407,520 +7.3% |
| 2006 | -- | $379,700 +7.9% |
| 2005 | -- | $351,880 +5.2% |
| 2004 | -- | $334,486 +5.5% |
| 2003 | -- | $317,093 +5.8% |
| 2002 | -- | $299,700 +9.6% |
| 2001 | -- | $273,386 |
Find assessor info on the county website
Monthly payment
Est. payment$--/mo
Payment breakdown
Explore the cost of this home by adjusting the details. Changes won't be saved.All calculations are estimates and provided by Zillow, Inc. for informational purposes only. Actual amounts may vary.
HOA fees may include property taxes on listings classified as Co-Ops. Contact the listing agent and/or owner for fee details.
Mortgage interest rates are dependent on a number of factors, including credit score, down payment, and repayment length. Interest rate data provided by Zillow Group Marketplace, Inc. as of 1/1/1970 from various mortgage lenders with which we have lead or other similar arrangements; the Estimated Payment is an average of those rates.
See how much you could borrow to make a competitive offer.
Climate risks
Neighborhood: Federal Hill
Nearby schools
GreatSchools rating
- 7/10Federal Hill Preparatory SchoolGrades: PK-5Distance: 0.1 mi
- 1/10National Academy FoundationGrades: 6-12Distance: 1.4 mi
- 1/10Digital Harbor High SchoolGrades: 9-12Distance: 0.2 mi
Schools provided by the listing agent
- District: Baltimore City Public Schools
Source: Bright MLS. This data may not be complete. We recommend contacting the local school district to confirm school assignments for this home.
A local agent can set up tours, give advice and negotiate with sellers.
- Maryland
- Baltimore City
- Baltimore
- 21230
- Federal Hill
- 811 William St