Step into this lovely 3-bedroom, 2-bathroom home, ideally situated at the end of a cul-de-sac in the desirable, gated Woodberry community. Boasting 1,999 square feet of living space in this split floor plan, this residence features tray ceilings and stylish wood appearance porcelain tile flooring, setting the stage for a warm and inviting atmosphere. Upon entering, you'll be greeted by a spacious and versatile foyer, perfect for creating your own personalized welcome area, additional living or office space. The heart of the home is the delightful eat-in kitchen, which showcases stainless steel appliances, a breakfast bar, and a convenient pantry. The thoughtful split floor plan ensures privacy for all. The generously sized primary suite is a true retreat, complete with a luxurious en suite bathroom featuring double sinks, a stunning garden tub, and a separate shower. Two additional bright and airy bedrooms near a guest bathroom, provide comfort and convenience. Convenience meets modern living with a laundry room located off the kitchen and a EV Level 2 charger in the 2 car garage! Outside, the fenced backyard is a private sanctuary, enhanced by beautiful landscaping and a large patio. It’s the perfect setting for both tranquil relaxation and lively gatherings. With quick access to I-75, I-4, and the Selmon Expressway, plus close proximity to dining, shopping, schools, and the vibrant heart of Downtown Tampa, this home truly offers the best of both convenience and serenity. Don’t miss the opportunity to see this remarkable , serene property—schedule your showing today!
Sold for $390,000
$390,000
811 WOODCARVER LANE, BRANDON, FL 33510
3beds
1,999sqft
Single Family Residence
Built in 2001
10,087 Square Feet Lot
$379,800 Zestimate®
$195/sqft
$2,453 Estimated rent
Home value
$379,800
$346,000 - $414,000
$2,453/mo
Zestimate® history
Owner options
List your home for rent
$2,453/mo
Rent Zestimate®
Find your next renter with Zillow Rental Manager. Plus, with online applications, you can quickly screen prospective tenants – for free.
$2,453/mo
Rent Zestimate®
Refinance and save
$2,812/mo
Est. payment
Refinancing to a lower rate could help reduce your monthly payments and save thousands over the life of the loan.
$2,812/mo
Est. payment
Explore your selling options
Work with a Zillow partner agent
Leverage their expertise and Zillow's premium Showcase listings to get your home seen by more buyers.
Get startedList with your own agent
Get your home in front of millions of buyers by listing it on Zillow.
Learn how to do itSell it yourself
Take full control of how buyers see your home on Zillow by listing For Sale by Owner (FSBO).
List your homeWhat's special
Breakfast barBright and airy bedroomsFenced backyardEnd of a cul-de-sacGenerously sized primary suiteGarden tubSplit floor plan
Zillow last checked:
Listing updated:
Listed by:
Norma Vargas, PA 727-332-9199,
EXP REALTY LLC 888-883-8509,
Kendall Bonner 813-536-6026,
EXP REALTY LLC
Bought with:
Scott Segreto, 3420806
ROBERT SLACK LLC
Source: Stellar MLS,MLS#: T3547295 Originating MLS: Sarasota - Manatee
Originating MLS: Sarasota - Manatee
Facts & features
Interior
Bedrooms & bathrooms
- Bedrooms: 3
- Bathrooms: 2
- Full bathrooms: 2
Primary bedroom
- Features: En Suite Bathroom, Walk-In Closet(s)
- Level: First
- Area: 205.2 Square Feet
- Dimensions: 18x11.4
Bedroom 2
- Features: Built-in Closet
- Level: First
- Area: 120.12 Square Feet
- Dimensions: 13.2x9.1
Bedroom 3
- Features: Walk-In Closet(s)
- Level: First
- Area: 105.04 Square Feet
- Dimensions: 10.1x10.4
Primary bathroom
- Features: Tub with Separate Shower Stall, Water Closet/Priv Toilet, Walk-In Closet(s)
- Level: First
- Area: 140 Square Feet
- Dimensions: 14x10
Kitchen
- Features: Pantry
- Level: First
- Area: 198 Square Feet
- Dimensions: 18x11
Living room
- Level: First
- Area: 313.74 Square Feet
- Dimensions: 18.9x16.6
Heating
- Central
Cooling
- Central Air
Appliances
- Included: Dishwasher, Disposal, Refrigerator
- Laundry: Laundry Room
Features
- High Ceilings, Primary Bedroom Main Floor, Walk-In Closet(s)
- Flooring: Ceramic Tile
- Has fireplace: No
Interior area
- Total structure area: 2,636
- Total interior livable area: 1,999 sqft
Property
Parking
- Total spaces: 2
- Parking features: Driveway, Electric Vehicle Charging Station(s)
- Attached garage spaces: 2
- Has uncovered spaces: Yes
Features
- Levels: One
- Stories: 1
- Exterior features: Irrigation System
Lot
- Size: 10,087 Square Feet
Details
- Parcel number: U2129205N800000600006.0
- Zoning: PD
- Special conditions: None
Construction
Type & style
- Home type: SingleFamily
- Property subtype: Single Family Residence
Materials
- Stucco
- Foundation: Slab
- Roof: Shingle
Condition
- New construction: No
- Year built: 2001
Utilities & green energy
- Sewer: Public Sewer
- Water: Public
- Utilities for property: Cable Available, Electricity Connected, Sewer Connected, Water Connected
Community & HOA
Community
- Features: Gated Community - No Guard, Playground, Sidewalks
- Pet fee: $0 monthly
- Subdivision: WOODBERRY PRCL B & C PH
HOA
- Has HOA: Yes
- HOA fee: $107 monthly
- HOA name: Neighborly Community Management
- HOA phone: 813-702-9559
Location
- Region: Brandon
Financial & listing details
- Price per square foot: $195/sqft
- Tax assessed value: $349,587
- Annual tax amount: $5,885
- Date on market: 9/5/2024
- Cumulative days on market: 123 days
- Listing terms: Cash,Conventional,FHA,VA Loan
- Ownership: Fee Simple
- Total actual rent: 0
- Electric utility on property: Yes
- Road surface type: Asphalt
Price history
| Date | Event | Price |
|---|---|---|
| 4/29/2025 | Sold | $390,000-6%$195/sqft |
Source:  Stellar MLS #T3547295 Report a problem Stellar MLS #T3547295 Report a problem | ||
| 3/26/2025 | Pending sale | $415,000$208/sqft |
Source: Stellar MLS #T3547295 Report a problem | ||
| 1/29/2025 | Listed for sale | $415,000$208/sqft |
Source: Stellar MLS #T3547295 Report a problem | ||
| 9/28/2024 | Listing removed | $415,000$208/sqft |
Source: Stellar MLS #T3547295 Report a problem | ||
| 9/5/2024 | Listed for sale | $415,000+2.5%$208/sqft |
Source: Stellar MLS #T3547295 Report a problem | ||
| 5/25/2021 | Sold | $405,000+62%$203/sqft |
Source: Public Record Report a problem | ||
| 1/29/2020 | Sold | $250,000$125/sqft |
Source: Stellar MLS #U8065670 Report a problem | ||
| 12/16/2019 | Pending sale | $250,000$125/sqft |
Source: JAY ALAN REAL ESTATE #U8065670 Report a problem | ||
| 12/3/2019 | Price change | $250,000-2%$125/sqft |
Source: JAY ALAN REAL ESTATE #U8065670 Report a problem | ||
| 11/14/2019 | Listed for sale | $255,000+32.5%$128/sqft |
Source: JAY ALAN REAL ESTATE #U8065670 Report a problem | ||
| 3/7/2012 | Listing removed | $192,500$96/sqft |
Source: Brandon/Valrico #T2452063 Report a problem | ||
| 2/23/2012 | Listed for sale | $192,500+11.9%$96/sqft |
Source: Brandon/Valrico #T2452063 Report a problem | ||
| 1/21/2012 | Listing removed | $172,000$86/sqft |
Source: Owner Report a problem | ||
| 12/29/2011 | Listed for sale | $172,000+4.2%$86/sqft |
Source: Owner Report a problem | ||
| 11/22/2011 | Sold | $165,000-4.1%$83/sqft |
Source: Public Record Report a problem | ||
| 8/9/2011 | Price change | $172,000-1.7%$86/sqft |
Source: Owner Report a problem | ||
| 7/2/2011 | Price change | $174,900-9.1%$87/sqft |
Source: Tri-Star Realty #A1522916 Report a problem | ||
| 4/9/2011 | Price change | $192,500-8.3%$96/sqft |
Source: Shaw Realty Group #T2452063 Report a problem | ||
| 2/5/2011 | Price change | $209,900-2.3%$105/sqft |
Source: CENTURY 21 Shaw Realty Group #T2452063 Report a problem | ||
| 1/22/2011 | Listed for sale | $214,900+19.5%$108/sqft |
Source: CENTURY 21 Shaw Realty Group #T2452063 Report a problem | ||
| 7/22/2002 | Sold | $179,900$90/sqft |
Source: Public Record Report a problem | ||
Public tax history
| Year | Property taxes | Tax assessment |
|---|---|---|
| 2025 | $597 -89.7% | $349,587 |
| 2024 | $5,806 -1.3% | $349,587 -1.7% |
| 2023 | $5,885 +4.5% | $355,501 +31.9% |
| 2022 | $5,634 +10.3% | $269,546 +10% |
| 2021 | $5,109 +9.2% | $245,042 +9.9% |
| 2020 | $4,680 +7.1% | $222,884 +7.9% |
| 2019 | $4,368 | $206,581 +3.5% |
| 2018 | $4,368 +4.1% | $199,684 +11.8% |
| 2017 | $4,195 +8.2% | $178,575 +11.4% |
| 2016 | $3,878 +5.8% | $160,301 +10% |
| 2015 | $3,667 +15.3% | $145,728 +10% |
| 2014 | $3,181 | $132,480 +10% |
| 2013 | $3,181 +15.7% | $120,436 +10% |
| 2012 | $2,749 +34.3% | $109,487 -4.6% |
| 2011 | $2,046 -13.9% | $114,793 -13.1% |
| 2010 | $2,378 -16.5% | $132,103 -14.8% |
| 2009 | $2,846 -10.5% | $155,034 -9.6% |
| 2008 | $3,179 -4.8% | $171,436 +3% |
| 2007 | $3,340 -4.7% | $166,443 +2.5% |
| 2006 | $3,505 +0.5% | $162,383 +3.4% |
| 2005 | $3,487 | $157,051 +3% |
| 2004 | -- | $152,477 +1.9% |
| 2003 | -- | $149,634 +4.1% |
| 2002 | -- | $143,680 +3280.7% |
| 2001 | -- | $4,250 |
Find assessor info on the county website
Neighborhood: 33510
Nearby homes
- $459,4004 bd2 ba2.6k sqft809 Woodcarver Ln, Brandon, FL 33510Off Market

- $668,8005 bd4 ba3.6k sqft813 Woodcarver Ln, Brandon, FL 33510Off Market
- $533,6004 bd2 ba2.5k sqft807 Woodcarver Ln, Brandon, FL 33510Off Market

- $670,4005 bd4 ba3.5k sqft815 Woodcarver Ln, Brandon, FL 33510Off Market
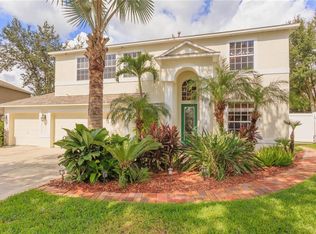
- $512,7005 bd3 ba3.5k sqft812 Woodcarver Ln, Brandon, FL 33510Off Market
- $565,6005 bd3 ba3.5k sqft808 Woodcarver Ln, Brandon, FL 33510Off Market
- $546,4005 bd3 ba3.4k sqft816 Woodcarver Ln, Brandon, FL 33510Off Market
- $485,2003 bd2 ba2.2k sqft814 Woodcarver Ln, Brandon, FL 33510Off Market
Nearby schools
GreatSchools rating
- 3/10Schmidt Elementary SchoolGrades: PK-5Distance: 0.8 mi
- 3/10Mann Middle SchoolGrades: 6-8Distance: 1.8 mi
- 3/10Brandon High SchoolGrades: 9-12Distance: 0.8 mi
Schools provided by the listing agent
- Elementary: Schmidt-HB
- Middle: McLane-HB
- High: Brandon-HB
Source: Stellar MLS. This data may not be complete. We recommend contacting the local school district to confirm school assignments for this home.
Get a cash offer in 3 minutes
Find out how much your home could sell for in as little as 3 minutes with a no-obligation cash offer.
Estimated market value
$379,800
Get a cash offer in 3 minutes
Find out how much your home could sell for in as little as 3 minutes with a no-obligation cash offer.
Estimated market value
$379,800
- Florida
- Hillsborough County
- Brandon
- 33510
- 811 WOODCARVER LANE
Nearby cities
Nearby neighborhoods
Nearby zip codes
Other Brandon Topics
